Second Avenue, Dawlish, EX7
Offers in excess of £200,000
Freehold
3
bedrooms
1
bathroom


Features
- NO ONWARD CHAIN
- THREE BEDROOMS
- RECENTY FITTED KITCHEN
- NEW CARPETS
- GAS CENTRAL HEATING
- UTILITY/WC
- LARGE REAR GARDEN
- FREEHOLD
- COUNCIL TAX - B
- EPC - C
NO ONWARD CHAIN. Situated in a popular residential area, this recently refurbished three-bedroom terraced home offers an excellent opportunity for first time buyers and family alike. This home benefits from a newly fitted kitchen, a good-sized garden and the added convenience of a utility /WC. Further features include gas central heating and double glazing throughout. being offered to the market with no onward chain this home is ready for its next owners to enjoy. FREEHOLD, COUNCIL TAX - B, EPC - C.
UPVC DOUBLE GLAZED FRONT DOOR
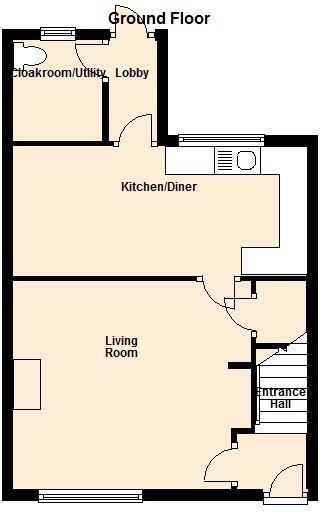
ENTRANCE HALL: Radiator, stairs to first floor landing and multi glazed door to:
LOUNGE: 4.36m x 3.80m (14'4" x 12'6"), uPVC double-glazed window to the front aspect, wooden fireplace surround, radiator, wall lights, TV and telephone point. Under stairs storage cupboard, coved ceiling and multi glazed door to:
KITCHEN/DINING ROOM: 5.37m x 2.37m (17'7" x 7'9"), A recently fitted high gloss kitchen comprising selection of eye level, base and drawer units with work surfaces over. Stainless steel sink and drainer with mixer tap, tiled splash backs and wall mounted combination boiler. Gas cooker with extractor over space and plumbing for dishwasher. uPVC double glazed window overlooking the rear garden. Radiator and glazed door to:
REAR PORCH: uPVC double-glazed door opening the rear garden, radiator and door to:
UTILITY/WC: Space and plumbing for washing machine and tumble dryer, low level WC and uPVC double glazed window to the rear.
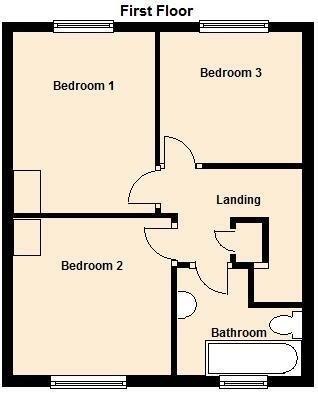
FIRST FLOOR LANDING: Stairs to first floor landing, access to loft space and door to:
BEDROOM 1: 3.32m x 2.76m (10'11" x 9'1"), uPVC double glazed window overlooking the rear garden and radiator.
BEDROOM 2: 2.95m x 2.90m (9'8" x 9'6"), uPVC double glazed window to the front aspect , feature fireplace and radiator.
BEDROOM 3: 2.67m x 2.41m (8'9" x 7'11"), uPVC double glazed window overlooking the rear garden and radiator.
BATHROOM: A white suite comprising panelled bath with electric shower over, tiled surround and glass screen. Pedestal wash hand basin , low level WC , heated towel rail and high-level uPVC double glazed window to the front.
OUTSIDE: To the front of the property is a level enclosed garden with centre paving. The spacious rear garden is mostly paved for ease of maintenance, with a raised decked seating area. there is a pedestrian gate at the end of the garden allowing access to the service lane, with scope to create a parking area with the correct permissions.
* AGENTS NOTE *: The vendor advises us that rear garden boundary fence line is currently down and in the process of being replaced.
UPVC DOUBLE GLAZED FRONT DOOR
ENTRANCE HALL: Radiator, stairs to first floor landing and multi glazed door to:
LOUNGE: 4.36m x 3.80m (14'4" x 12'6"), uPVC double-glazed window to the front aspect, wooden fireplace surround, radiator, wall lights, TV and telephone point. Under stairs storage cupboard, coved ceiling and multi glazed door to:
KITCHEN/DINING ROOM: 5.37m x 2.37m (17'7" x 7'9"), A recently fitted high gloss kitchen comprising selection of eye level, base and drawer units with work surfaces over. Stainless steel sink and drainer with mixer tap, tiled splash backs and wall mounted combination boiler. Gas cooker with extractor over space and plumbing for dishwasher. uPVC double glazed window overlooking the rear garden. Radiator and glazed door to:
REAR PORCH: uPVC double-glazed door opening the rear garden, radiator and door to:
UTILITY/WC: Space and plumbing for washing machine and tumble dryer, low level WC and uPVC double glazed window to the rear.
FIRST FLOOR LANDING: Stairs to first floor landing, access to loft space and door to:
BEDROOM 1: 3.32m x 2.76m (10'11" x 9'1"), uPVC double glazed window overlooking the rear garden and radiator.
BEDROOM 2: 2.95m x 2.90m (9'8" x 9'6"), uPVC double glazed window to the front aspect , feature fireplace and radiator.
BEDROOM 3: 2.67m x 2.41m (8'9" x 7'11"), uPVC double glazed window overlooking the rear garden and radiator.
BATHROOM: A white suite comprising panelled bath with electric shower over, tiled surround and glass screen. Pedestal wash hand basin , low level WC , heated towel rail and high-level uPVC double glazed window to the front.
OUTSIDE: To the front of the property is a level enclosed garden with centre paving. The spacious rear garden is mostly paved for ease of maintenance, with a raised decked seating area. there is a pedestrian gate at the end of the garden allowing access to the service lane, with scope to create a parking area with the correct permissions.
* AGENTS NOTE *: The vendor advises us that rear garden boundary fence line is currently down and in the process of being replaced.
Floor Plans