Devon View, Dawlish Warren, EX7
£85,000
Leasehold
2
bedrooms
1
bathroom


Features
- NO ONWARD CHAIN
- IDEAL INVESTMENT /FIRST TIME BUYER
- TWO BEDROOMS
- VIEW TO THE COMMUNAL GARDEN
- OPEN PLAN LOUNGE
- CLOSE TO THE BEACH
- ALLOCATED PARKING SPACE
- COUNCIL TAX - A
- LEASEHOLD
- EPC - TBC
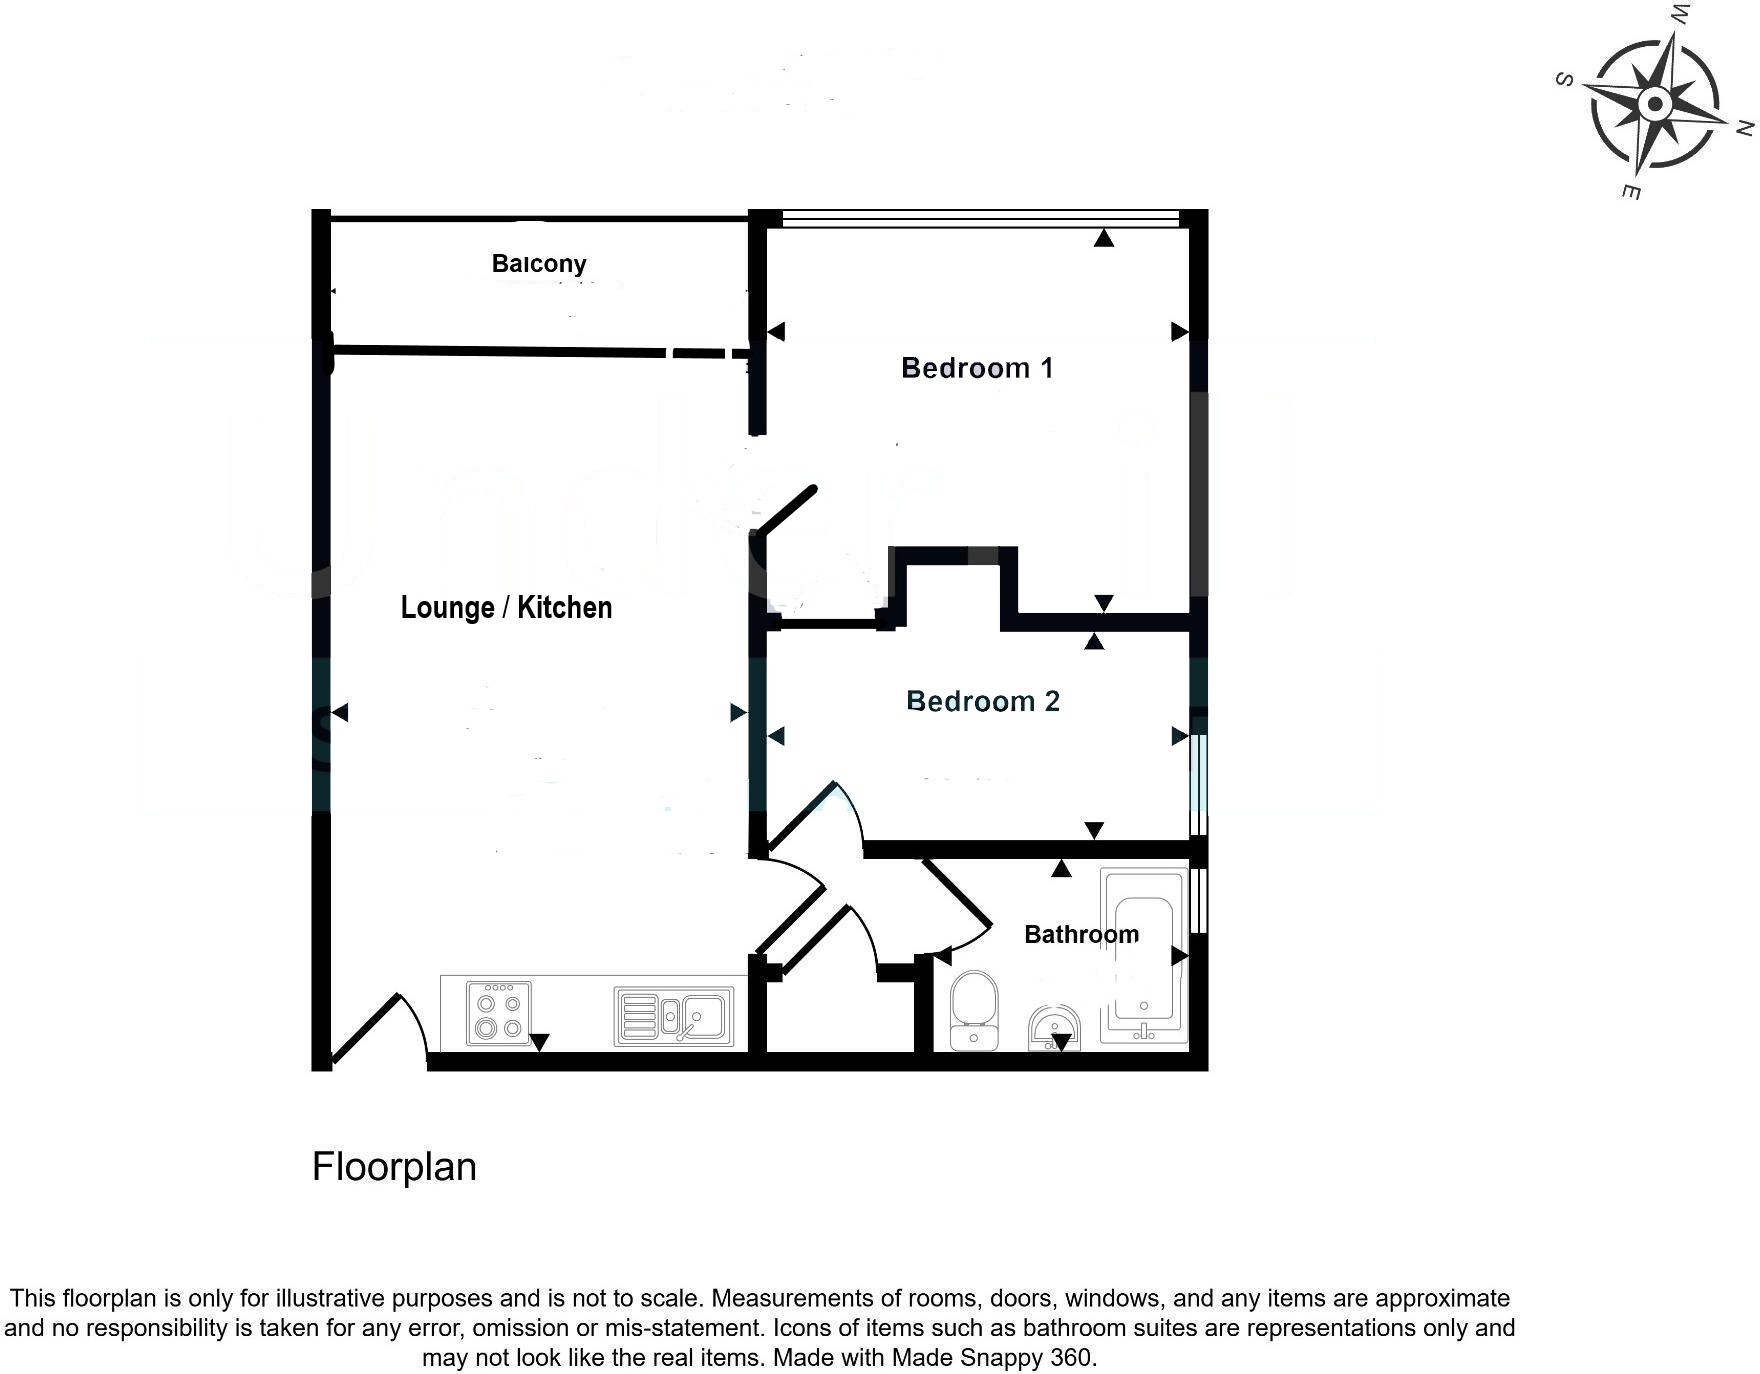
A fantastic opportunity to purchase this two-bedroom flat with Balcony, situated in the popular resort of Dawlish Warren within close proximity to shops, transport links and beaches. This two-bedroom flat would suit a first-time buyer looking to get onto the housing market or investor. Being sold with NO ONWARD CHAIN this flat also benefits an allocated parking space. LEASEHOLD, COUNCIL TAX - A, EPC - TBC.
FRONT DOOR: uPVC double glazed front door opening to:
OPEN PLAN KITCHEN/DINNG/LOUNGE AREA.: 5.25m x 3.29m (17'3" x 10'10"), A spacious open plan room. The lounge area features a large uPVC double glazed window and side door which opens out to the private balcony which in turn looks over the communal gardens. The Kitchen area comprises eye level wall and base drawers with a roll top work surface over. Stainless steel sink and drainer with space for electric cooker and fridge/freezer. Door opens to:
INNER HALL: The inner hall has a storage cupboard housing the hot water tank , consumer unit and water meter. Door to:
BEDROOM 1: 3.29m x 3.05m (10'10" x 10'0") maximum, uPVC double glazed window overlooks the communal gardens and storage recess.
BEDROOM 2: 3.29m x 1.67m (10'10" x 5'6") plus recess, uPVC double glazed window to the side aspect and a storage recess.
BATHROOM: The bathroom consists of a panelled bath with mixer tap and shower attachment, pedestal wash hand basin and low-level WC. There are part tiled walls , shaver point and uPVC obscure double-glazed window to the side aspect.
OUTSIDE: Devon view has a open grass communal and drying areas.
PARKING: To the front of the development there is an allocated parkin space.
FRONT DOOR: uPVC double glazed front door opening to:
OPEN PLAN KITCHEN/DINNG/LOUNGE AREA.: 5.25m x 3.29m (17'3" x 10'10"), A spacious open plan room. The lounge area features a large uPVC double glazed window and side door which opens out to the private balcony which in turn looks over the communal gardens. The Kitchen area comprises eye level wall and base drawers with a roll top work surface over. Stainless steel sink and drainer with space for electric cooker and fridge/freezer. Door opens to:
INNER HALL: The inner hall has a storage cupboard housing the hot water tank , consumer unit and water meter. Door to:
BEDROOM 1: 3.29m x 3.05m (10'10" x 10'0") maximum, uPVC double glazed window overlooks the communal gardens and storage recess.
BEDROOM 2: 3.29m x 1.67m (10'10" x 5'6") plus recess, uPVC double glazed window to the side aspect and a storage recess.
BATHROOM: The bathroom consists of a panelled bath with mixer tap and shower attachment, pedestal wash hand basin and low-level WC. There are part tiled walls , shaver point and uPVC obscure double-glazed window to the side aspect.
OUTSIDE: Devon view has a open grass communal and drying areas.
PARKING: To the front of the development there is an allocated parkin space.
Floor Plans