Parkhouse Road, St Thomas, EX2
£240,000
Freehold
3
bedrooms
1
bathroom


Features
- NO ONWARD CHAIN
- THREE BEDROOMS
- OPEN PLAN
- SOUGHT AFTER ST THOMAS LOCATION
Offered to the market with NO ONWARD CHAIN is this well presented three bedroom end of terrace property located in the sought after residential area of St Thomas, within walking distance of Exeter City Centre, the Quayside, and a range of local amenities. EPC C, Council Tax Band C, Freehold.
FRONT DOOR
HALLWAY: Stairs to first floor landing, radiator, door to..
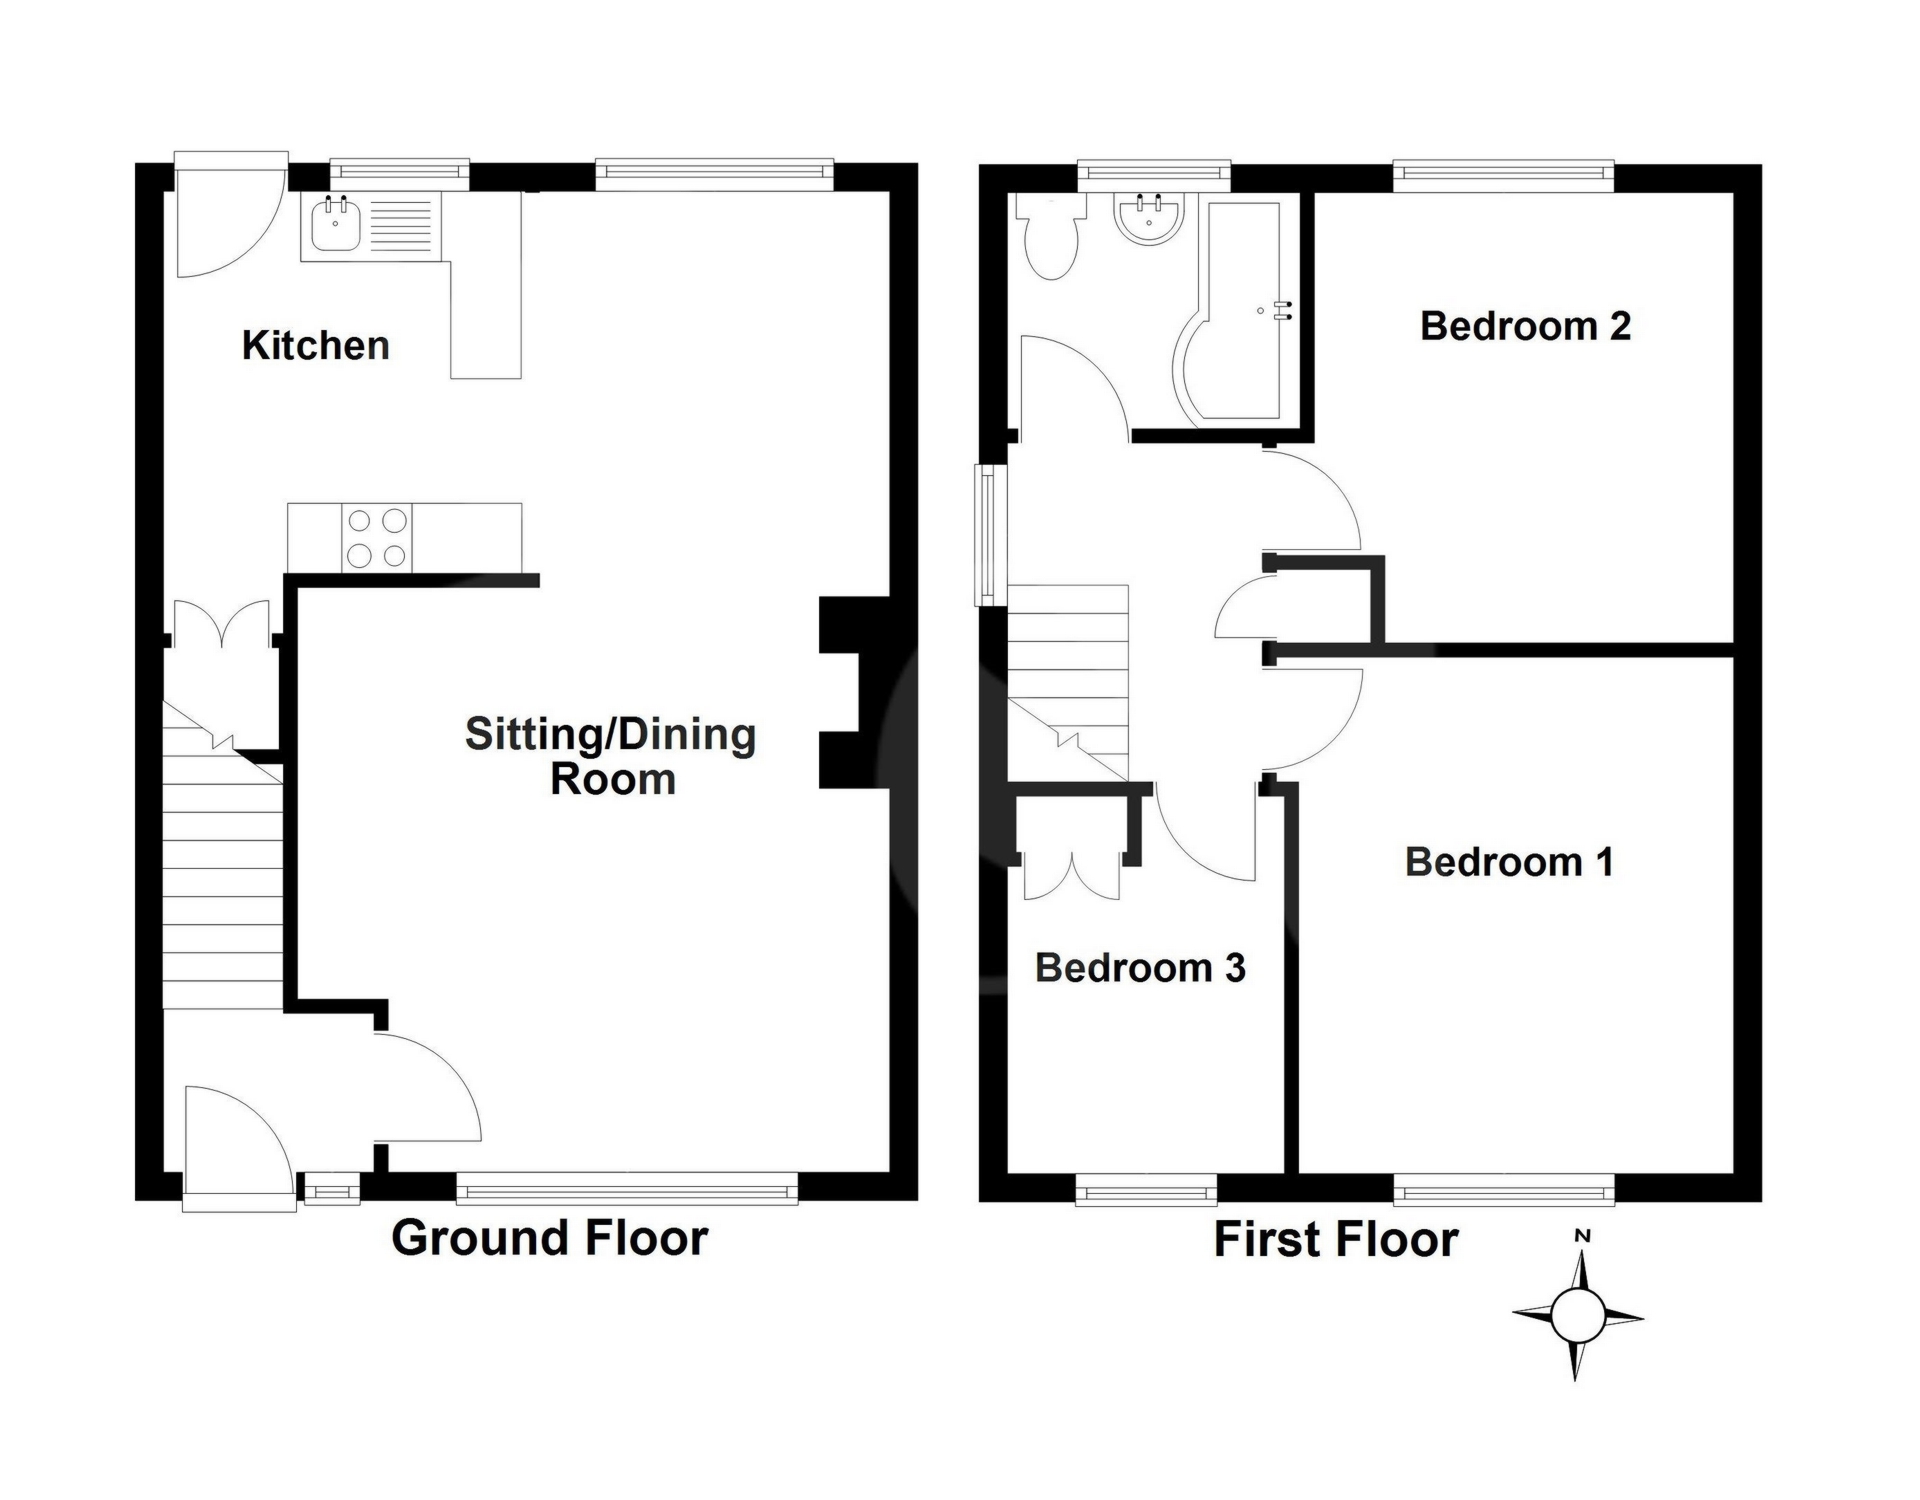
LOUNGE/DINING ROOM: 7.00m x 4.00m (22'12" x 13'1"), Double glazed windows to the front and rear, gas fire, radiators.
KITCHEN: 2.7m x 2.5m (8'10" x 8'2"), Base cupboards and drawers with work top over, sink and drainer with mixer tap, built in oven, four ring gas hob with extractor over, space for low level fridge, space for dishwasher, under stairs storage cupboard, double glazed window to the rear, door to the rear garden.
FIRST FLOOR LANDING: Loft access, storage cupboard, door to..
BEDROOM 1: 3.7m x 3.0m (12'2" x 9'10"), Double glazed window to the front, radiator.
BEDROOM 2: 3.2m x 2.8m (10'6" x 9'2"), Double glazed window to the rear, radiator.
BEDROOM 3: 2.00m x 2.00m (6'7" x 6'7"), Double glazed window to the front, radiator.
BATHROOM: Close coupled WC, wash hand basin, panelled bath with shower over.
OUTSIDE: To the rear is an enclosed garden mainly laid to patio, handy timber shed housing space for washing machine and freezer, a gate provides side access.
FRONT DOOR
HALLWAY: Stairs to first floor landing, radiator, door to..
LOUNGE/DINING ROOM: 7.00m x 4.00m (22'12" x 13'1"), Double glazed windows to the front and rear, gas fire, radiators.
KITCHEN: 2.7m x 2.5m (8'10" x 8'2"), Base cupboards and drawers with work top over, sink and drainer with mixer tap, built in oven, four ring gas hob with extractor over, space for low level fridge, space for dishwasher, under stairs storage cupboard, double glazed window to the rear, door to the rear garden.
FIRST FLOOR LANDING: Loft access, storage cupboard, door to..
BEDROOM 1: 3.7m x 3.0m (12'2" x 9'10"), Double glazed window to the front, radiator.
BEDROOM 2: 3.2m x 2.8m (10'6" x 9'2"), Double glazed window to the rear, radiator.
BEDROOM 3: 2.00m x 2.00m (6'7" x 6'7"), Double glazed window to the front, radiator.
BATHROOM: Close coupled WC, wash hand basin, panelled bath with shower over.
OUTSIDE: To the rear is an enclosed garden mainly laid to patio, handy timber shed housing space for washing machine and freezer, a gate provides side access.
Floor Plans