Haytor Drive, Exwick, EX4
Offers in excess of £300,000
Freehold
3
bedrooms
1
bathroom


Features
A well-presented three-bedroom semi-detached property, ideally situated within a popular residential area and conveniently located close to a well-regarded primary school, St David’s Train Station, a local supermarket and scenic riverside walks. The property is set within a corner plot and offers spacious and versatile living accommodation, complemented by a garden room, front and rear gardens, off-road parking, a garage and a workshop. An excellent opportunity for families and those seeking a comfortable home in a convenient location and is being offered with NO ONWARD CHAIN. EPC D, Council Tax Band C, Freehold.
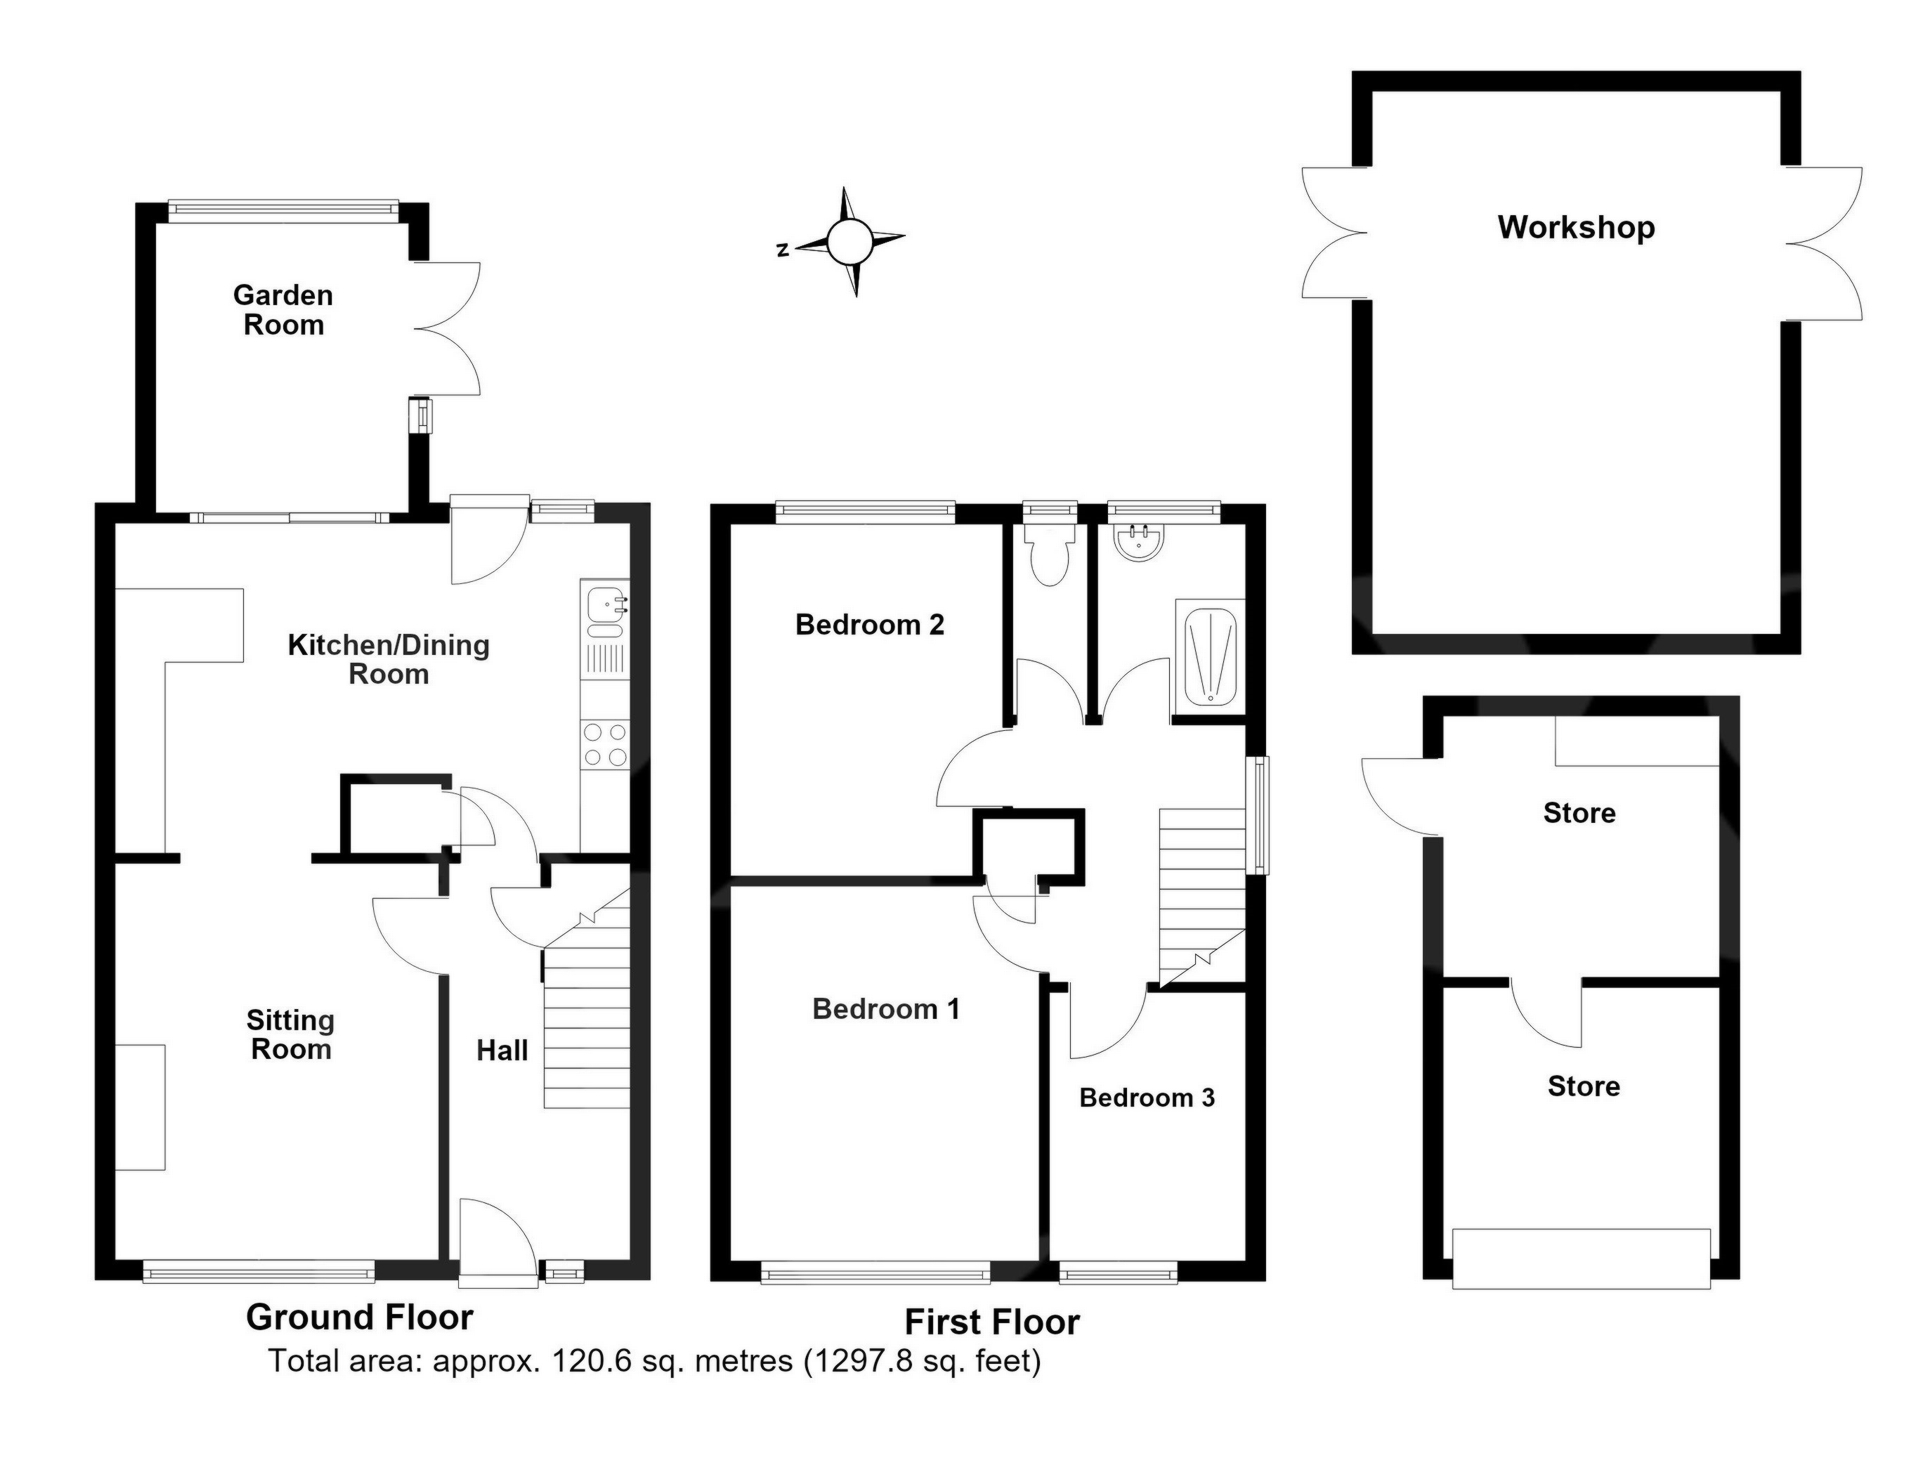
ENTRANCE HALL: Stairs to first floor landing, radiator.
LOUNGE: 3.9m x 3.2m (12'10" x 10'6"), Double glazed window to the front, radiator.
KITCHEN/DINER: 5.2m x 3.3m (17'1" x 10'10"), Base cupboards and drawers with worktop over, sink and drainer, built in oven and hob, space for washing machine, built in fridge, breakfast bar, radiator, sliding door to garden room, double glazed window to the side, door to the garden.
GARDEN ROOM: 2.9m x 2.5m (9'6" x 8'2"), Double glazed window to the rear, double glazed doors to the garden, vaulted ceiling.
FIRST FLOOR LANDING: Double glazed window to the side, doors to..
SHOWER ROOM: Walk in shower, pedestal wash hand basin, radiator, double glazed window to the rear.
SEPERATE WC: Close coupled WC, double glazed window to the rear.
BEDROOM 1: 3.8m x 3.1m (12'6" x 10'2"), Double glazed window to the front, radiator, cupboard housing boiler.
BEDROOM 2: 3.5m x 2.8m (11'6" x 9'2"), Double glazed window to the rear, radiator, loft access.
BEDROOM 3: 2.8m x 2.0m (9'2" x 6'7") Including stairwell, Double glazed window to the front, radiator.
OUTSIDE: To the front of the property, there is a designated off-road parking area and a garage. Steps lead up to the front entrance, complemented by an attractive front garden featuring mature shrubs, established plants and decorative chippings. To the rear, the enclosed garden is laid to brick paving with a raised, well-stocked flowerbed. A pergola creates the perfect covered seating area for relaxing or entertaining outdoors. Steps lead down to the garage, while patio doors provide access to the workshop.
WORKSHOP: Double glazed doors to the garden, double doors to the side, power and lighting.
GARAGE: Electric opening door, double glazed door to the garden.
Floor Plans