Church Street, Starcross, EX6
£350,000
Freehold
2
bedrooms
1
bathroom


Features
A rare opportunity to purchase an individual detached house in the heart of this popular village on the picturesque Exe Estuary which offers a range of amenities and recreational pursuits as well as easy access to Exeter. Scope to update to a buyers own taste, well proportioned accommodation, originally built as a three bedroom now arranged with two generous double bedrooms and bathroom on the first floor and kitchen/breakfast room, living/dining room and large conservatory on the ground floor. Enclosed garden, parking and garage.
Tenure: Freehold. Council Tax Band: D. EPC: E
Location: Set in the heart of the village, close to the river and open countryside, the property is ideally placed to enjoy a variety of outdoor pursuits.
A nearby level cycle route offers a gentle ride to the beach or towards Exeter, passing a selection of well-regarded pubs along the way. Scenic walks through country lanes and the picturesque Powderham Castle estate add to the appeal.
Village amenities are also within easy reach, including schools, a doctors’ surgery, general store, chemist, church and pubs, together with regular bus and rail services.
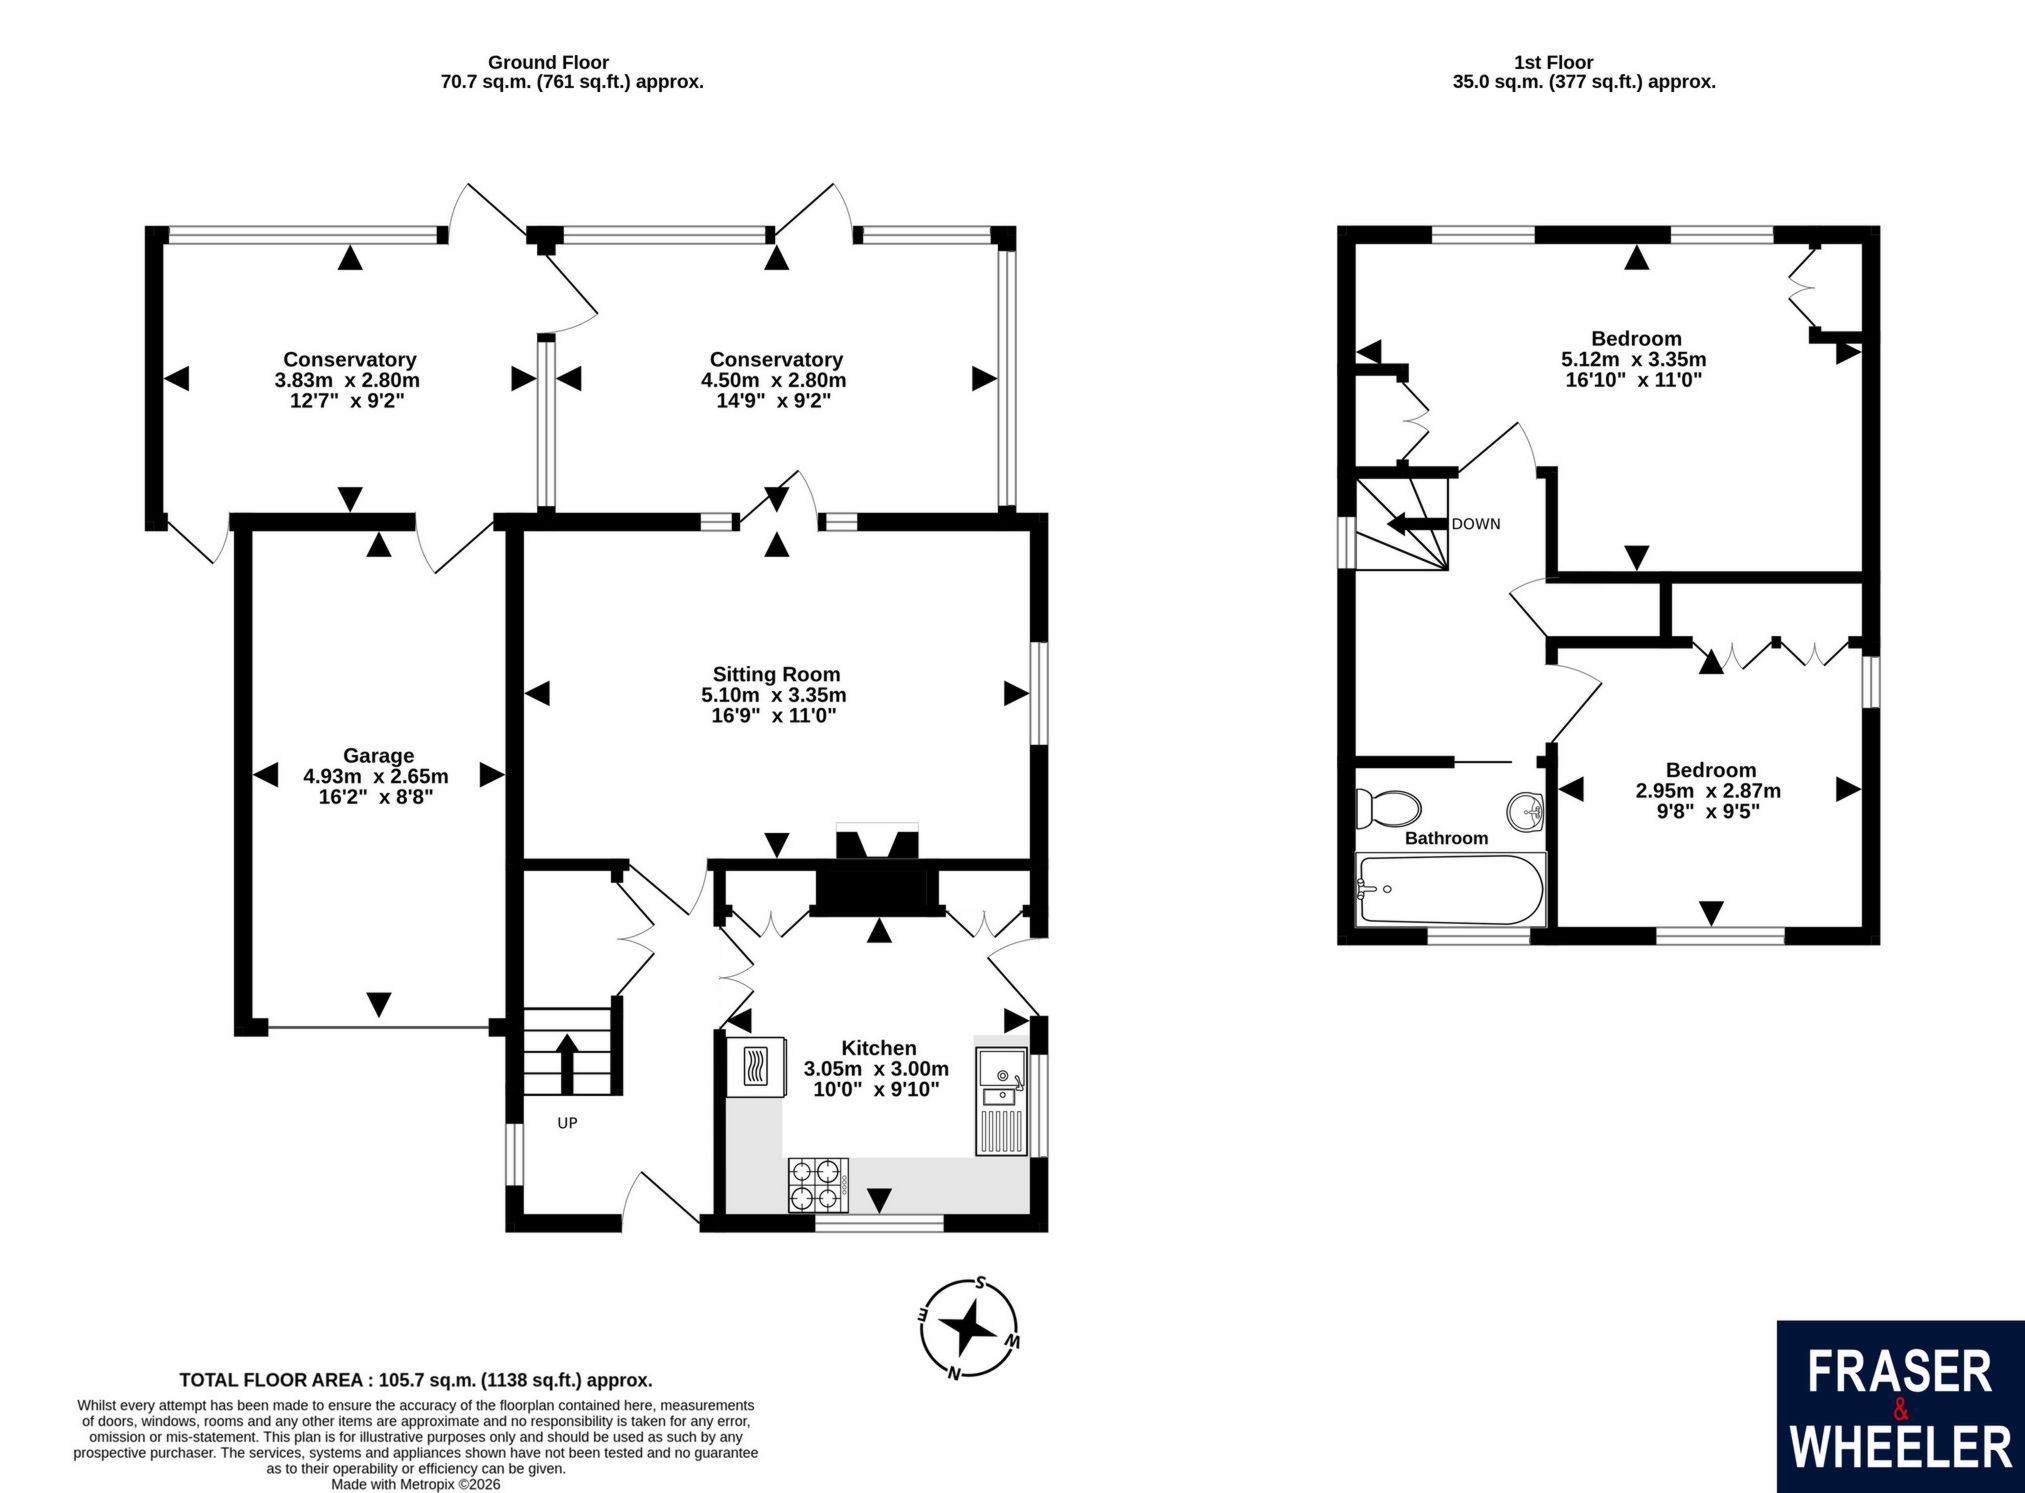
Accommodation: It is believed the property was originally built with three bedrooms however it has been altered to create two large double bedrooms. It is probably relatively easy to return the layout to the original design creating the third bedroom if desired. The accommodation is fitted with gas central heating and uPVC double glazing and offers scope for the new owner to update and redecorate to their own taste.
Entry to the property is in to the reception hall with all rooms off. The kitchen is to the front of the property and is fitted with a range of wood fronted cupboard and drawer base and wall units. A window to the front aspect offers a pleasant outlook and a door provides access to the side of the property.
The 'L' shaped living room has an open fire set in a tiled fireplace forming a warming focal point to the room and patio doors open to the substantial conservatory which extends across the entire rear of the property and is divided in to two rooms. It has the potential to provide a fabulous place to relax and enjoy the outlook over the garden.
On the first floor are two generous double bedrooms with the main bedroom having a built in wardrobe and an outlook to the rear with some glimpses of the estuary. The second bedroom also has a built in wardrobe and an outlook to the front aspect. The bathroom is fitted with a coloured suite with a shower over the bath.
Outside: To the front of the property is an area of lawn with flower and shrub borders and a path to the side of the property leads to the rear garden. Enclosed with an old high stone wall along the rear boundary the garden is level and enjoys a sunny aspect, it is currently lain to lawn and offers scope for garden lovers to create a beautiful outside space.
Parking: To the front of the property is a drive providing parking and access to the garage which has power and light connected.
Floor Plans