The Lawn, The Strand, EX7
£205,000
Leasehold
3
bedrooms
1
bathroom


Features
- TOP FLOOR APARTMENT
- MAGNIFICENT VIEWS
- FITTED KITCHEN
- THREE BEDROOMS
- SPACIOUS LOUNGE
- GAS CENTRAL HEATING
- DOUBLE GLAZING
- COUNCIL TAX - C
- EPC - TBC
- LEASEHOLD
A fantastic opportunity to purchase this top floor apartment with the most magnificent views over the lawn, brook and towards the sea. Situated in the heart of Dawlish this spacious apartment briefly comprises spacious lounge, fitted kitchen, dining area, three bedrooms, gas central heating and double glazing. Viewings are highly recommended to fully apricate this fantastic apartment. LEASEHOLD, COUNCIL TAX - C , EPC - TBC
COMMUNAL FRONT DOOR: Stairs rise to the second landing with the owner’s front door opening to:
HALL: Coat storage and stairs rising to:
LANDING: A light and airy galleried landing with uPVC double glazed Sky light , storage cupboards, radiator and coved ceiling, providing space for a formal dining room table and chairs. Door to:
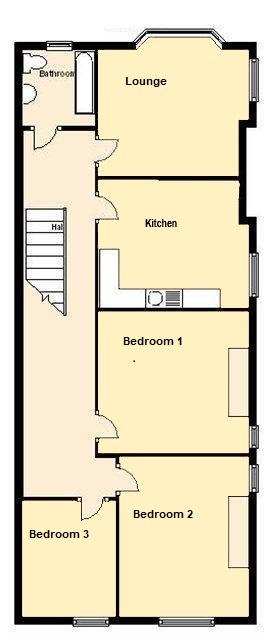
LOUNGE: 4.08m x 3.80m (13'5" x 12'6") INTO BAY, uPVC double glazed bay window to the rear aspect with magnificent views over the lawn, brook and towards the sea. radiator, coved ceiling and a further uPVC double glazed window again with great views over the lawn.
KITCHEN: 3.80m x 3.13m (12'6" x 10'3"), A black and gold high gloss contemporary fitted kitchen with eye level and base units with integral lighting and contrasting work surfaces over. Composite one and half bowl sink and drainer with mixer tap and mirrored splashback adding to the luxury feel. Integrated appliance includes induction hob, double oven, microwave combo, fridge/freezer, washing machine, dishwasher and wine cooler. The kitchen also includes a breakfast bar area, coved ceiling and uPVC double glazed window to the side aspect with views over the lawn.
BEDROOM 1: 3.76m x 3.63m (12'4" x 11'11"), uPVC double glazed window to the side aspect overlooking the town, feature fireplace with mantle over, cupboard housing the combination boiler, radiator and coved ceiling.
BEDROOM 2: 4.08m x 3.28m (13'5" x 10'9"), uPVC double glazed windows with dual aspects with views over the lawn and town. Feature fireplace with mantle over, coved ceiling and radiator.
BEDROOM 3: 2.71m x 2.36m (8'11" x 7'9"), uPVC double glazed window to the front aspect with views over Dawlish , radiator and coved ceiling.
BATHROOM: uPVC obscure double-glazed window to the rear. Panelled bath with thermotic rainfall shower and glass screen, close coupled WC and pedestal wash hand basin. Radiator and tiled walls.
Floor Plans