Leaside, Dunsford, EX6
£275,000
Freehold
3
bedrooms
1
bathroom


Features
A great opportunity to acquire this three bedroom terrace property situated in the popular village of Dunsford within Dartmoor National Park and the Teign Valley making this a perfrect location for walking, cycling, riding and enjoying the surrounding countryside. EPC E, Council Tax Band C, Freehold.
FRONT DOOR TO..
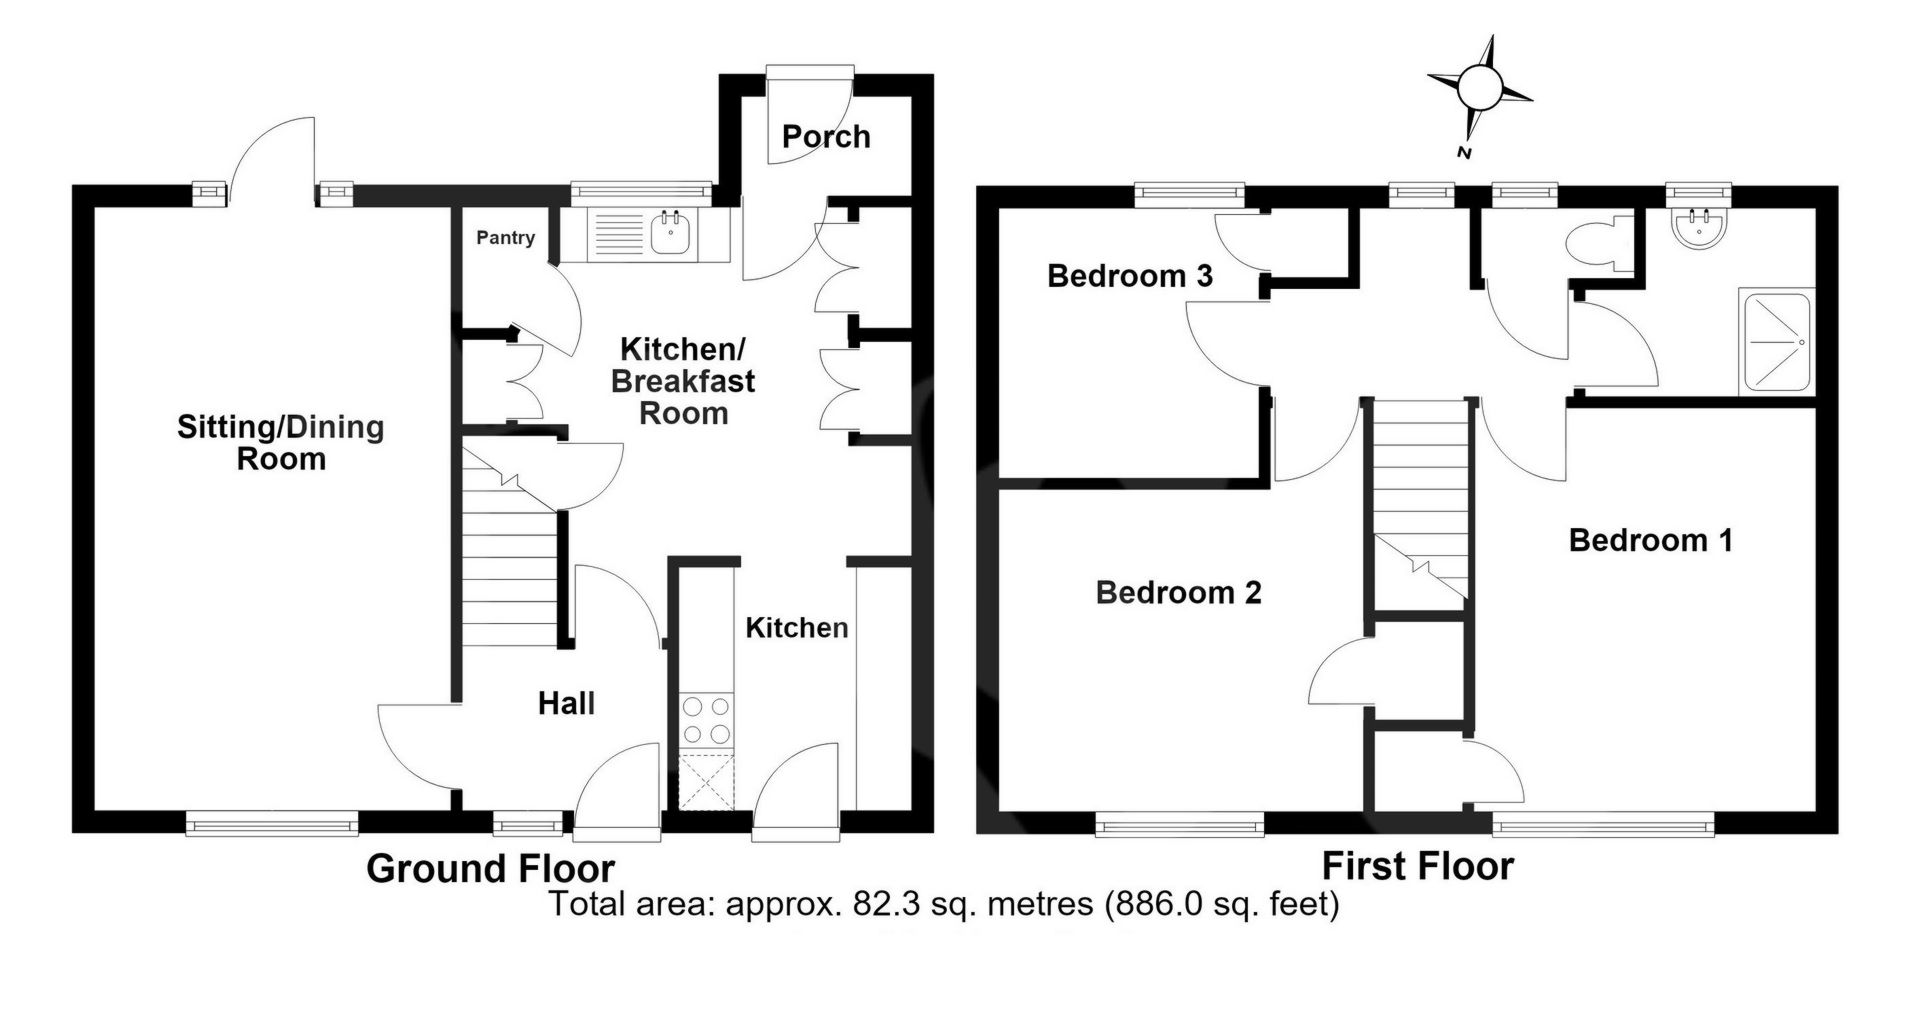
ENTRANCE HALL: Stairs to first floor landing.
LOUNGE/DINER: 5.4m x 3.2m (17'9" x 10'6"), Double glazed window to the front, double glazed door and adjoining window to the rear garden, electric heater.
KITCHEN: 3.5m x 3.1m (11'6" x 10'2") Plus door recess, Double glazed window to the rear.
2.2m x 2.1m (7'3" x 6'11")
Double glazed door to the front, space for cooker, base cupboard with worktop over, space for fridge freezer.
FIRST FLOOR LANDING: Doors to..
BEDROOM 1: 3.7m x 3.1m (12'2" x 10'2"), Double glazed window to the front, electric heater.
BEDROOM 2: 3.3m x 2.9m (10'10" x 9'6") Plus door recess, Double glazed window to the front, electric heater.
BEDROOM 3: 2.5m x 2.3m (8'2" x 7'7"), Double glazed window to the rear, electric heater.
WET ROOM: Wash hand basin, walk in shower, electric radiator, double glazed window to the rear.
SEPARATE WC: High level WC, double glazed window to the rear.
OUTSIDE: To the front of the property is an area laid mainly to lawn, bordered by a mature hedgerow. To the rear is a good-sized garden, predominantly laid to lawn, with well-stocked flowerbeds ideal for growing your own produce, complemented by a variety of mature shrubs and established plants.
AGENTS NOTE: The property is within Teignbridge District Council.
IMPORTANT INFORMATION: Please note that the property is subject to a Section 157 restriction under the Housing Act 1985, requiring purchasers to have lived and/or worked in Devon for at least three years immediately prior to purchase, with only one joint purchaser needing to meet this requirement, and the property must be used as their main residence.
Prospective purchasers are advised to make their own enquiries and seek confirmation from their solicitor regarding eligibility and the specific requirements of the restriction before proceeding with a purchase.
FRONT DOOR TO..
ENTRANCE HALL: Stairs to first floor landing.
LOUNGE/DINER: 5.4m x 3.2m (17'9" x 10'6"), Double glazed window to the front, double glazed door and adjoining window to the rear garden, electric heater.
KITCHEN: 3.5m x 3.1m (11'6" x 10'2") Plus door recess, Double glazed window to the rear.
2.2m x 2.1m (7'3" x 6'11")
Double glazed door to the front, space for cooker, base cupboard with worktop over, space for fridge freezer.
FIRST FLOOR LANDING: Doors to..
BEDROOM 1: 3.7m x 3.1m (12'2" x 10'2"), Double glazed window to the front, electric heater.
BEDROOM 2: 3.3m x 2.9m (10'10" x 9'6") Plus door recess, Double glazed window to the front, electric heater.
BEDROOM 3: 2.5m x 2.3m (8'2" x 7'7"), Double glazed window to the rear, electric heater.
WET ROOM: Wash hand basin, walk in shower, electric radiator, double glazed window to the rear.
SEPARATE WC: High level WC, double glazed window to the rear.
OUTSIDE: To the front of the property is an area laid mainly to lawn, bordered by a mature hedgerow. To the rear is a good-sized garden, predominantly laid to lawn, with well-stocked flowerbeds ideal for growing your own produce, complemented by a variety of mature shrubs and established plants.
AGENTS NOTE: The property is within Teignbridge District Council.
IMPORTANT INFORMATION: Please note that the property is subject to a Section 157 restriction under the Housing Act 1985, requiring purchasers to have lived and/or worked in Devon for at least three years immediately prior to purchase, with only one joint purchaser needing to meet this requirement, and the property must be used as their main residence.
Prospective purchasers are advised to make their own enquiries and seek confirmation from their solicitor regarding eligibility and the specific requirements of the restriction before proceeding with a purchase.
Floor Plans