Pinn Lane, Pinhoe, EX1
£295,000
Freehold
2
bedrooms
1
bathroom


Features
A beautifully presented two-bedroom end-of-terrace property, ideally situated in the sought-after area of Pinhoe and within close proximity to a range of local amenities.The property offers well-presented and versatile accommodation, featuring a modern fitted kitchen and contemporary bathroom. Further benefits include an enclosed rear garden, off-road parking, and a garage, providing excellent convenience and additional storage. EPC C, Council Tax Band C, Freehold.
FRONT DOOR TO..
ENTRANCE VESTIBULE: Door to..
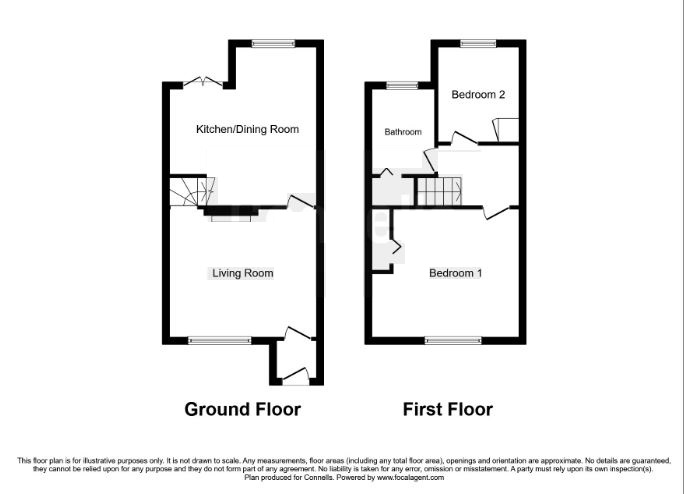
LOUNGE: 4.3m x 3.2m (14'1" x 10'6"), Double glazed window to the front, stairs to first floor landing, radiator, display alcove.
KITCHEN/DINER: 4.3m x 3.7m (14'1" x 12'2"), Base cupboards and drawers with worktop over, sink and chisled drainer, built in oven and separate hob with hood, built in fridge and freezer, built in dishwasher, built in wine cooker, radiator, double glazed window to the rear, double glazed door to the rear.
FIRST FLOOR LANDING: Radiator, loft access, doors to..
BEDROOM 1: 4.3m x 3.4m (14'1" x 11'2"), Double glazed window to the front, radiator, built in wardrobe.
BEDROOM 2: 2.8m x 2.4m (9'2" x 7'10"), Double glazed window to the rear, radiator, built in storage cupboard.
BATHROOM: Bath with shower over, wash hand basin, WC with concealed cistern, radiator, airing cupboard housing hot water tank.
OUTSIDE: To the rear of the property is an enclosed garden laid to feature patio with stone chippings and well stocked border providing a pleasant and private outdoor space.
GARAGE: Up and over door.
FRONT DOOR TO..
ENTRANCE VESTIBULE: Door to..
LOUNGE: 4.3m x 3.2m (14'1" x 10'6"), Double glazed window to the front, stairs to first floor landing, radiator, display alcove.
KITCHEN/DINER: 4.3m x 3.7m (14'1" x 12'2"), Base cupboards and drawers with worktop over, sink and chisled drainer, built in oven and separate hob with hood, built in fridge and freezer, built in dishwasher, built in wine cooker, radiator, double glazed window to the rear, double glazed door to the rear.
FIRST FLOOR LANDING: Radiator, loft access, doors to..
BEDROOM 1: 4.3m x 3.4m (14'1" x 11'2"), Double glazed window to the front, radiator, built in wardrobe.
BEDROOM 2: 2.8m x 2.4m (9'2" x 7'10"), Double glazed window to the rear, radiator, built in storage cupboard.
BATHROOM: Bath with shower over, wash hand basin, WC with concealed cistern, radiator, airing cupboard housing hot water tank.
OUTSIDE: To the rear of the property is an enclosed garden laid to feature patio with stone chippings and well stocked border providing a pleasant and private outdoor space.
GARAGE: Up and over door.
Floor Plans