Ide Lane, Alphington, EX2
£325,000
Freehold
3
bedrooms
1
bathroom


Features
A fantastic opportunity to acquire this delightful three-bedroom semi-detached property, ideally positioned in the popular village of Alphington. The property benefits from attractive front and rear gardens and is conveniently situated close to a range of local amenities.Nearby facilities include local shops, a doctor's surgery, village hall, public house, supermarkets, regular bus routes and the local train station, providing excellent convenience for everyday living and commuting. The property is offered for sale with NO ONWARD CHAIN, making this an appealing opportunity for both families and first-time buyers alike.. EPC F, Council Tax Band C, Freehold.
FRONT DOOR TO..
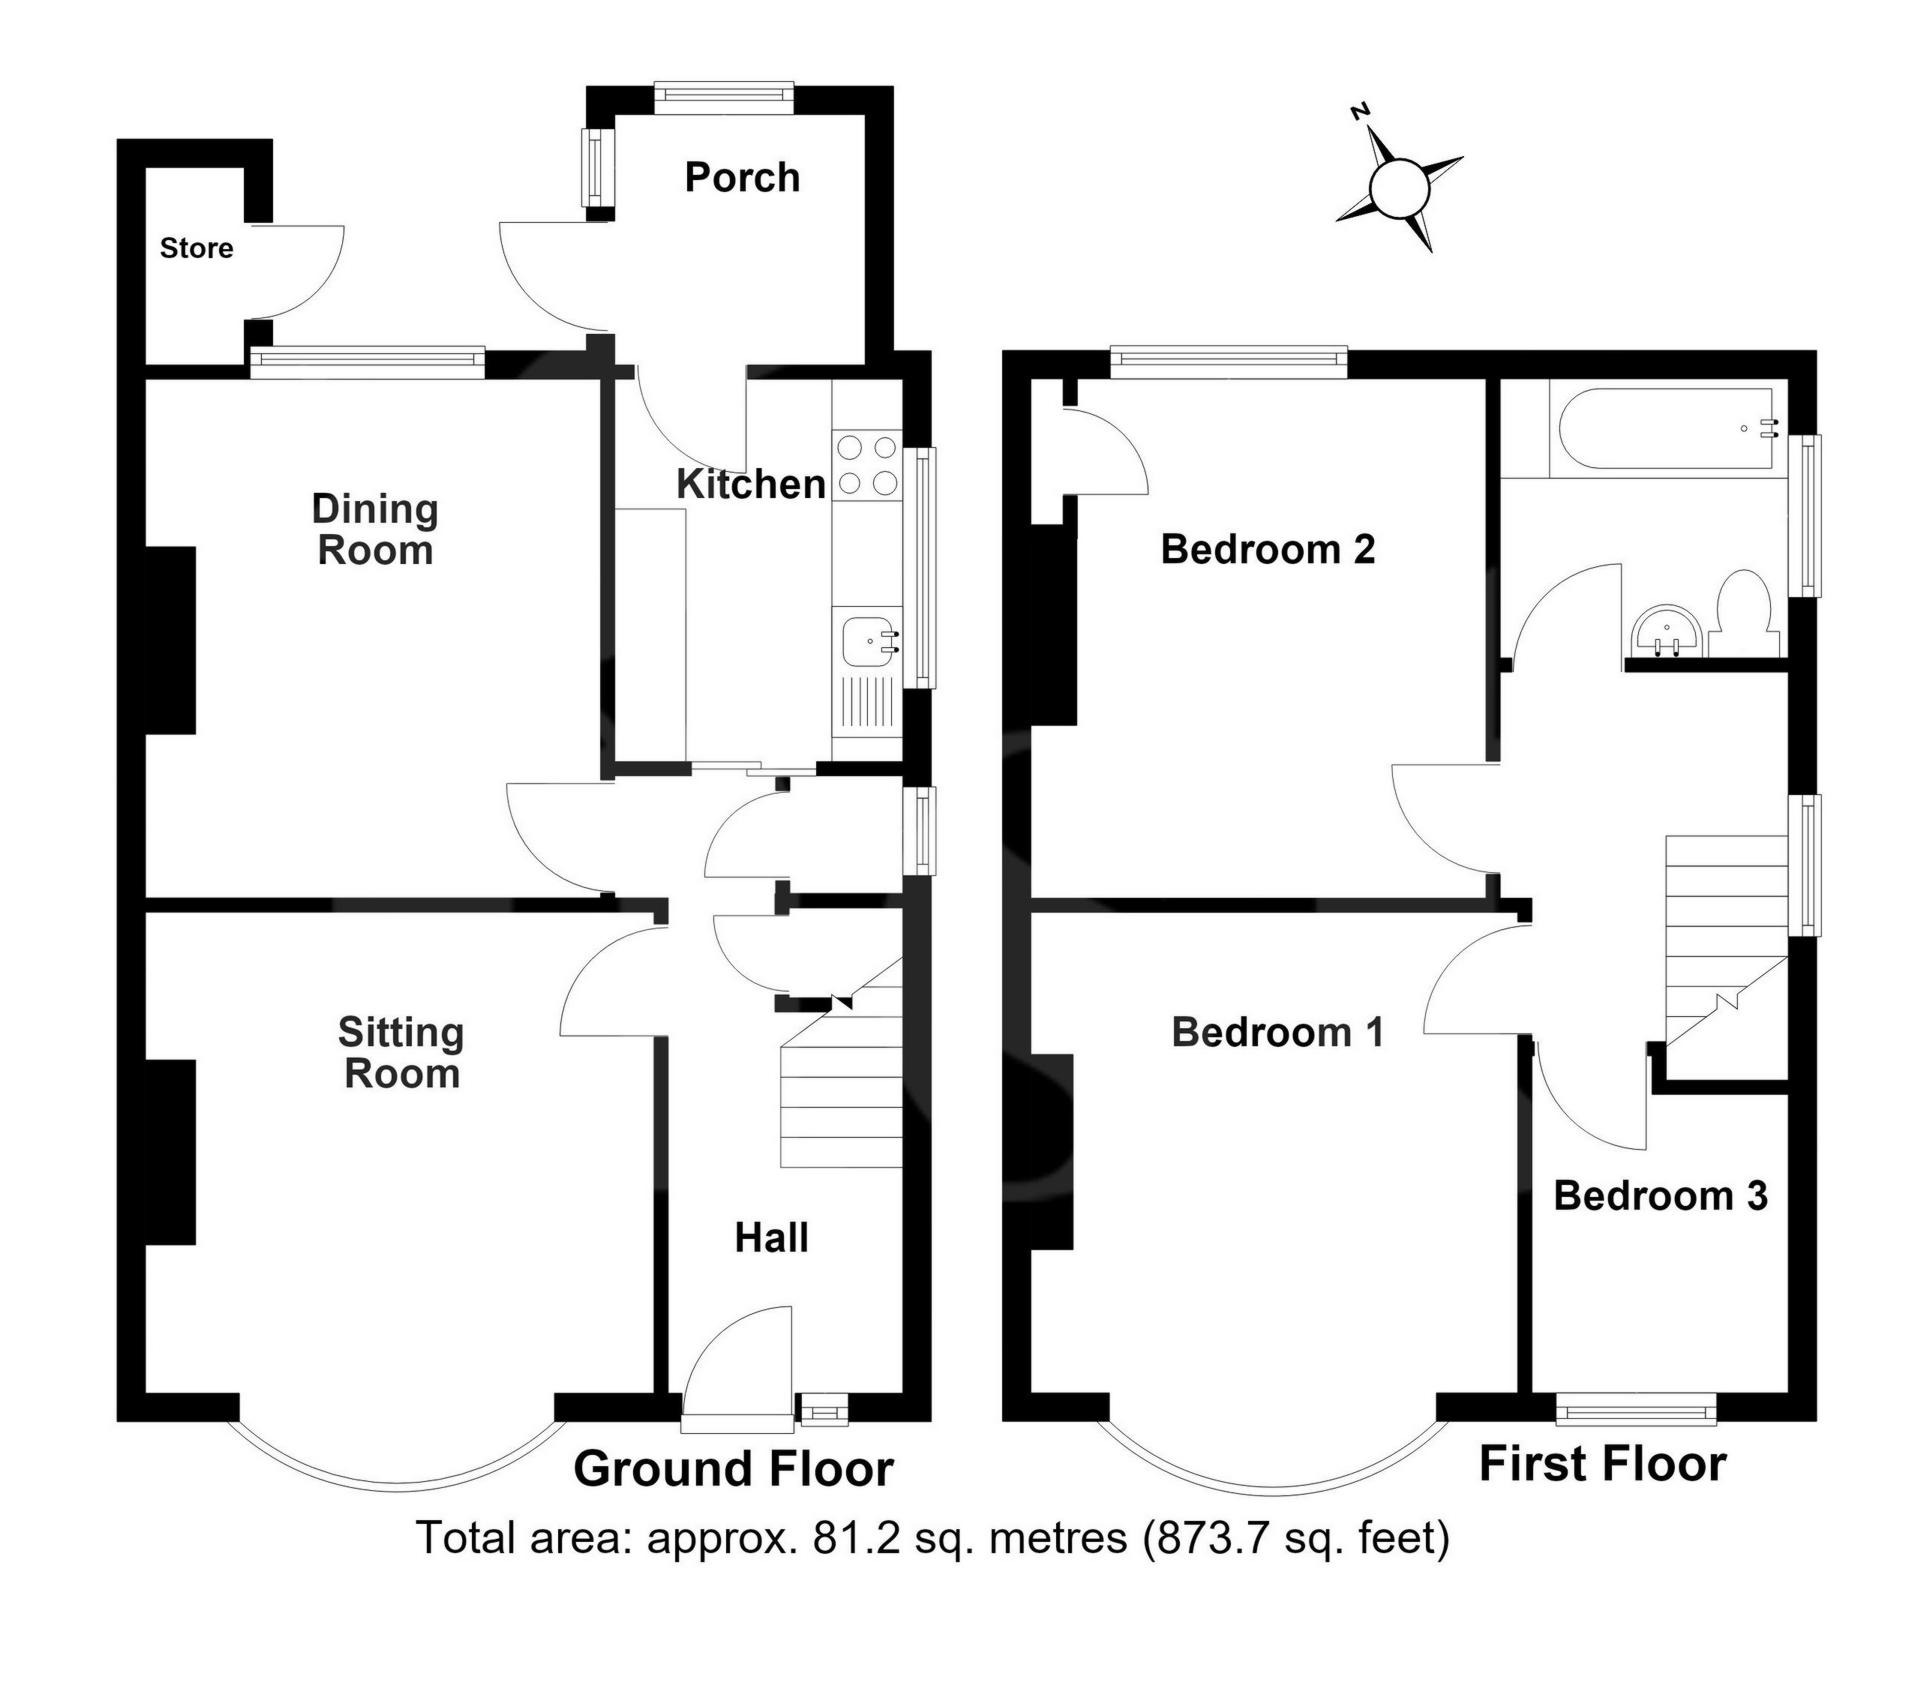
ENTRANCE HALL: Stairs to first floor landing.
LOUNGE: 4.0m x 3.6m (13'1" x 11'10") Maximum, Double glazed bay window to the front.
DINING ROOM: 3.6m x 3.2m (11'10" x 10'6") Maximum, Window to the rear.
KITCHEN: 2.7m x 2.0m (8'10" x 6'7"), Base cupboards and drawers with worktop over, sink and drainer, space for cooker, space for washing machine, wall mounted boiler, double glazed window to the side, door to the rear lobby.
REAR LOBBY: Door to the garden.
FIRST FLOOR LANDING: Double glazed window to the side, loft access, doors to..
BEDROOM 1: 4.0m x 3.5m (13'1" x 11'6") Maximum, Double glazed bay window to the front.
BEDROOM 2: 3.6m x 3.2m (11'10" x 10'6"), Window to the rear, storage cupboard.
BEDROOM 3: 2.1m x 1.8m (6'11" x 5'11"), Double glazed window to the front.
BATHROOM: Low level WC, pedestal wash hand basin, panelled bath, double glazed window to the side.
OUTSIDE: The gardens are a particular feature of this property, with good-sized gardens to both the front and rear. The front garden is predominantly laid to lawn, complemented by well-stocked flower beds and a mature hedgerow, providing an attractive approach to the property.To the rear is a fully enclosed garden, also laid to lawn and enjoying a selection of mature shrubs and hedgerow. A useful timber storage shed provides additional outdoor storage.
AGENTS NOTE: The property is within a conservation area.
There is no central heating system.
FRONT DOOR TO..
ENTRANCE HALL: Stairs to first floor landing.
LOUNGE: 4.0m x 3.6m (13'1" x 11'10") Maximum, Double glazed bay window to the front.
DINING ROOM: 3.6m x 3.2m (11'10" x 10'6") Maximum, Window to the rear.
KITCHEN: 2.7m x 2.0m (8'10" x 6'7"), Base cupboards and drawers with worktop over, sink and drainer, space for cooker, space for washing machine, wall mounted boiler, double glazed window to the side, door to the rear lobby.
REAR LOBBY: Door to the garden.
FIRST FLOOR LANDING: Double glazed window to the side, loft access, doors to..
BEDROOM 1: 4.0m x 3.5m (13'1" x 11'6") Maximum, Double glazed bay window to the front.
BEDROOM 2: 3.6m x 3.2m (11'10" x 10'6"), Window to the rear, storage cupboard.
BEDROOM 3: 2.1m x 1.8m (6'11" x 5'11"), Double glazed window to the front.
BATHROOM: Low level WC, pedestal wash hand basin, panelled bath, double glazed window to the side.
OUTSIDE: The gardens are a particular feature of this property, with good-sized gardens to both the front and rear. The front garden is predominantly laid to lawn, complemented by well-stocked flower beds and a mature hedgerow, providing an attractive approach to the property.To the rear is a fully enclosed garden, also laid to lawn and enjoying a selection of mature shrubs and hedgerow. A useful timber storage shed provides additional outdoor storage.
AGENTS NOTE: The property is within a conservation area.
There is no central heating system.
Floor Plans