Dorset Avenue, St.Thomas, EX4
Offers in excess of £300,000
Freehold
3
bedrooms
1
bathroom


Features
A well presented three bedroom end of terrace house situated in a popular residential area with good size living accommodation, open plan kitchen/diner, gardens to the front and rear with a garage. EPC C, Council Tax Band C, Freehold.
FRONT DOOR TO..
ENTRANCE VESTIBULE: Storage area, door to..
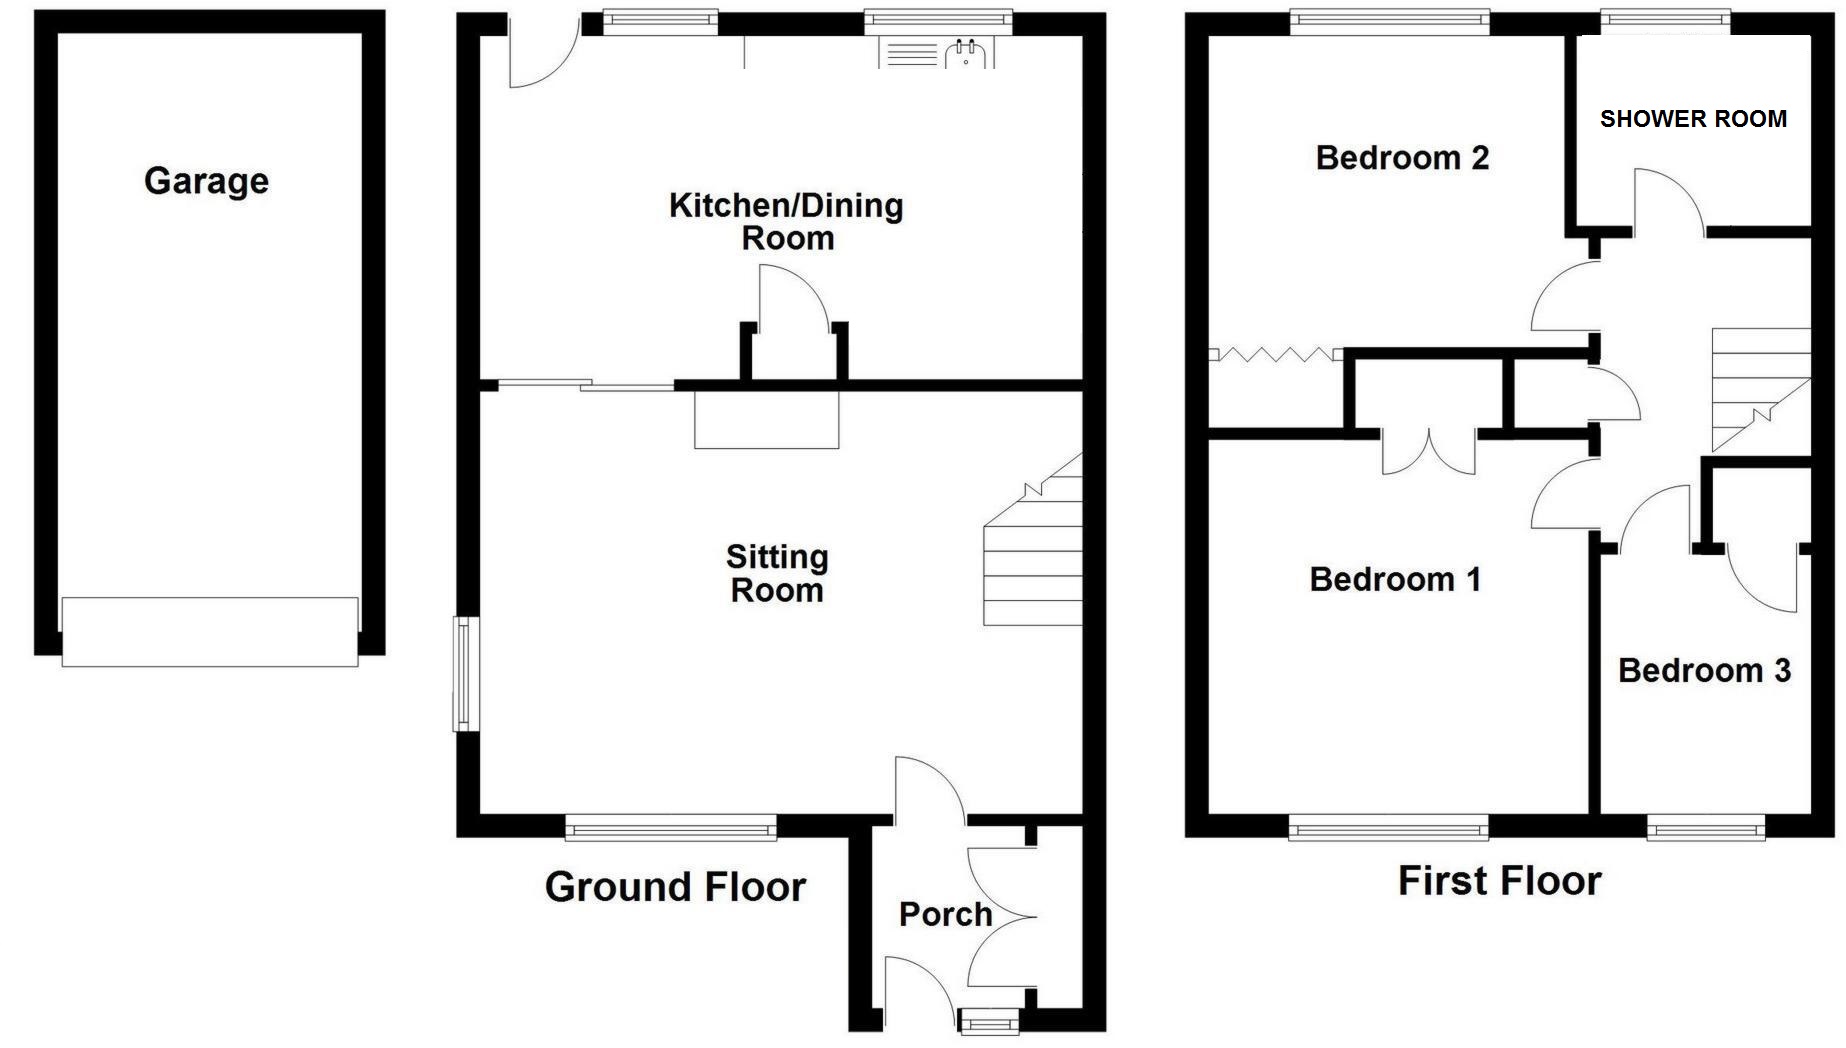
LOUNGE: 5.2m x 3.7m (17'1" x 12'2"), Double glazed window to the front and side , radiator, stairs to first floor landing, door to..
KITCHEN/DINER: 5.2m x 3.0m (17'1" x 9'10"), Base cupboards and drawers with worktop over, one and a half bowl sink and drainer, space for cooker, space for washing machine, space for fridge freezer, larder cupboard, double glazed window to the rear, double glazed door to the rear.
FIRST FLOOR LANDING: Loft access, storage cupboard, doors to..
BEDROOM 1: 3.3m x 3.3m (10'10" x 10'10"), Double glazed window to the front, radiator.
BEDROOM 2: 3.1m x 2.7m (10'2" x 8'10"), Double glazed window to the rear, radiator.
BEDROOM 3: 2.3m x 1.8m (7'7" x 5'11"), Double glazed window to the front, radiator, storage cupboards.
BATHROOM: Close coupled WC, wash hand basin with storage under, shower cubicle with shower over, radiator, spot lights.
OUTSIDE: To the front of the property is a grass lawn with mature shrubs and plants with pathway leading to the front door. To the rear of the property is an enclosed garden with good size paved patio perfect for alfresco dining and entertaining. Steps lead up to a raised area laid to chippings with pathway and border which leads to a office room. A driveway leads to the garage and provides off road parking.
AGENTS NOTE: We understand the neighbour has a right of way across the driveway to their garage. For further information please contact the office.
FRONT DOOR TO..
ENTRANCE VESTIBULE: Storage area, door to..
LOUNGE: 5.2m x 3.7m (17'1" x 12'2"), Double glazed window to the front and side , radiator, stairs to first floor landing, door to..
KITCHEN/DINER: 5.2m x 3.0m (17'1" x 9'10"), Base cupboards and drawers with worktop over, one and a half bowl sink and drainer, space for cooker, space for washing machine, space for fridge freezer, larder cupboard, double glazed window to the rear, double glazed door to the rear.
FIRST FLOOR LANDING: Loft access, storage cupboard, doors to..
BEDROOM 1: 3.3m x 3.3m (10'10" x 10'10"), Double glazed window to the front, radiator.
BEDROOM 2: 3.1m x 2.7m (10'2" x 8'10"), Double glazed window to the rear, radiator.
BEDROOM 3: 2.3m x 1.8m (7'7" x 5'11"), Double glazed window to the front, radiator, storage cupboards.
BATHROOM: Close coupled WC, wash hand basin with storage under, shower cubicle with shower over, radiator, spot lights.
OUTSIDE: To the front of the property is a grass lawn with mature shrubs and plants with pathway leading to the front door. To the rear of the property is an enclosed garden with good size paved patio perfect for alfresco dining and entertaining. Steps lead up to a raised area laid to chippings with pathway and border which leads to a office room. A driveway leads to the garage and provides off road parking.
AGENTS NOTE: We understand the neighbour has a right of way across the driveway to their garage. For further information please contact the office.
Floor Plans