Secmaton Gardens, Secmaton Lane, EX7
£725,000
Freehold
4
bedrooms
3
bathrooms


Features
- DETACHED HOUSE
- DOUBLE GARAGE
- GOOD SIZE GARDEN
- PADDOCK
- GAS CENTRAL HEATING
- PRIVATE SETTING
- VERSATILE ACCOMMODATION
- FREEHOLD
- COUNCIL TAX BAND - G
- EPC - B
A substantial detached residence with generous and flexible accommodation, including outbuilding, set within attractive landscaped grounds with paddock, gated driveway, double garage, mature gardens and excellent living space. FREEHOLD, COUNCIL TAX BAND - G, EPC - B.
ACCOMMODATION: This impressive home offers spacious and versatile accommodation arranged over two floors, with well-proportioned reception rooms, a generous kitchen, garden room, ground floor study/bedroom, three first floor bedrooms, multiple bath/shower rooms and excellent ancillary space. The property is approached via a gated entrance with stone walling, opening onto a large driveway and double garage.
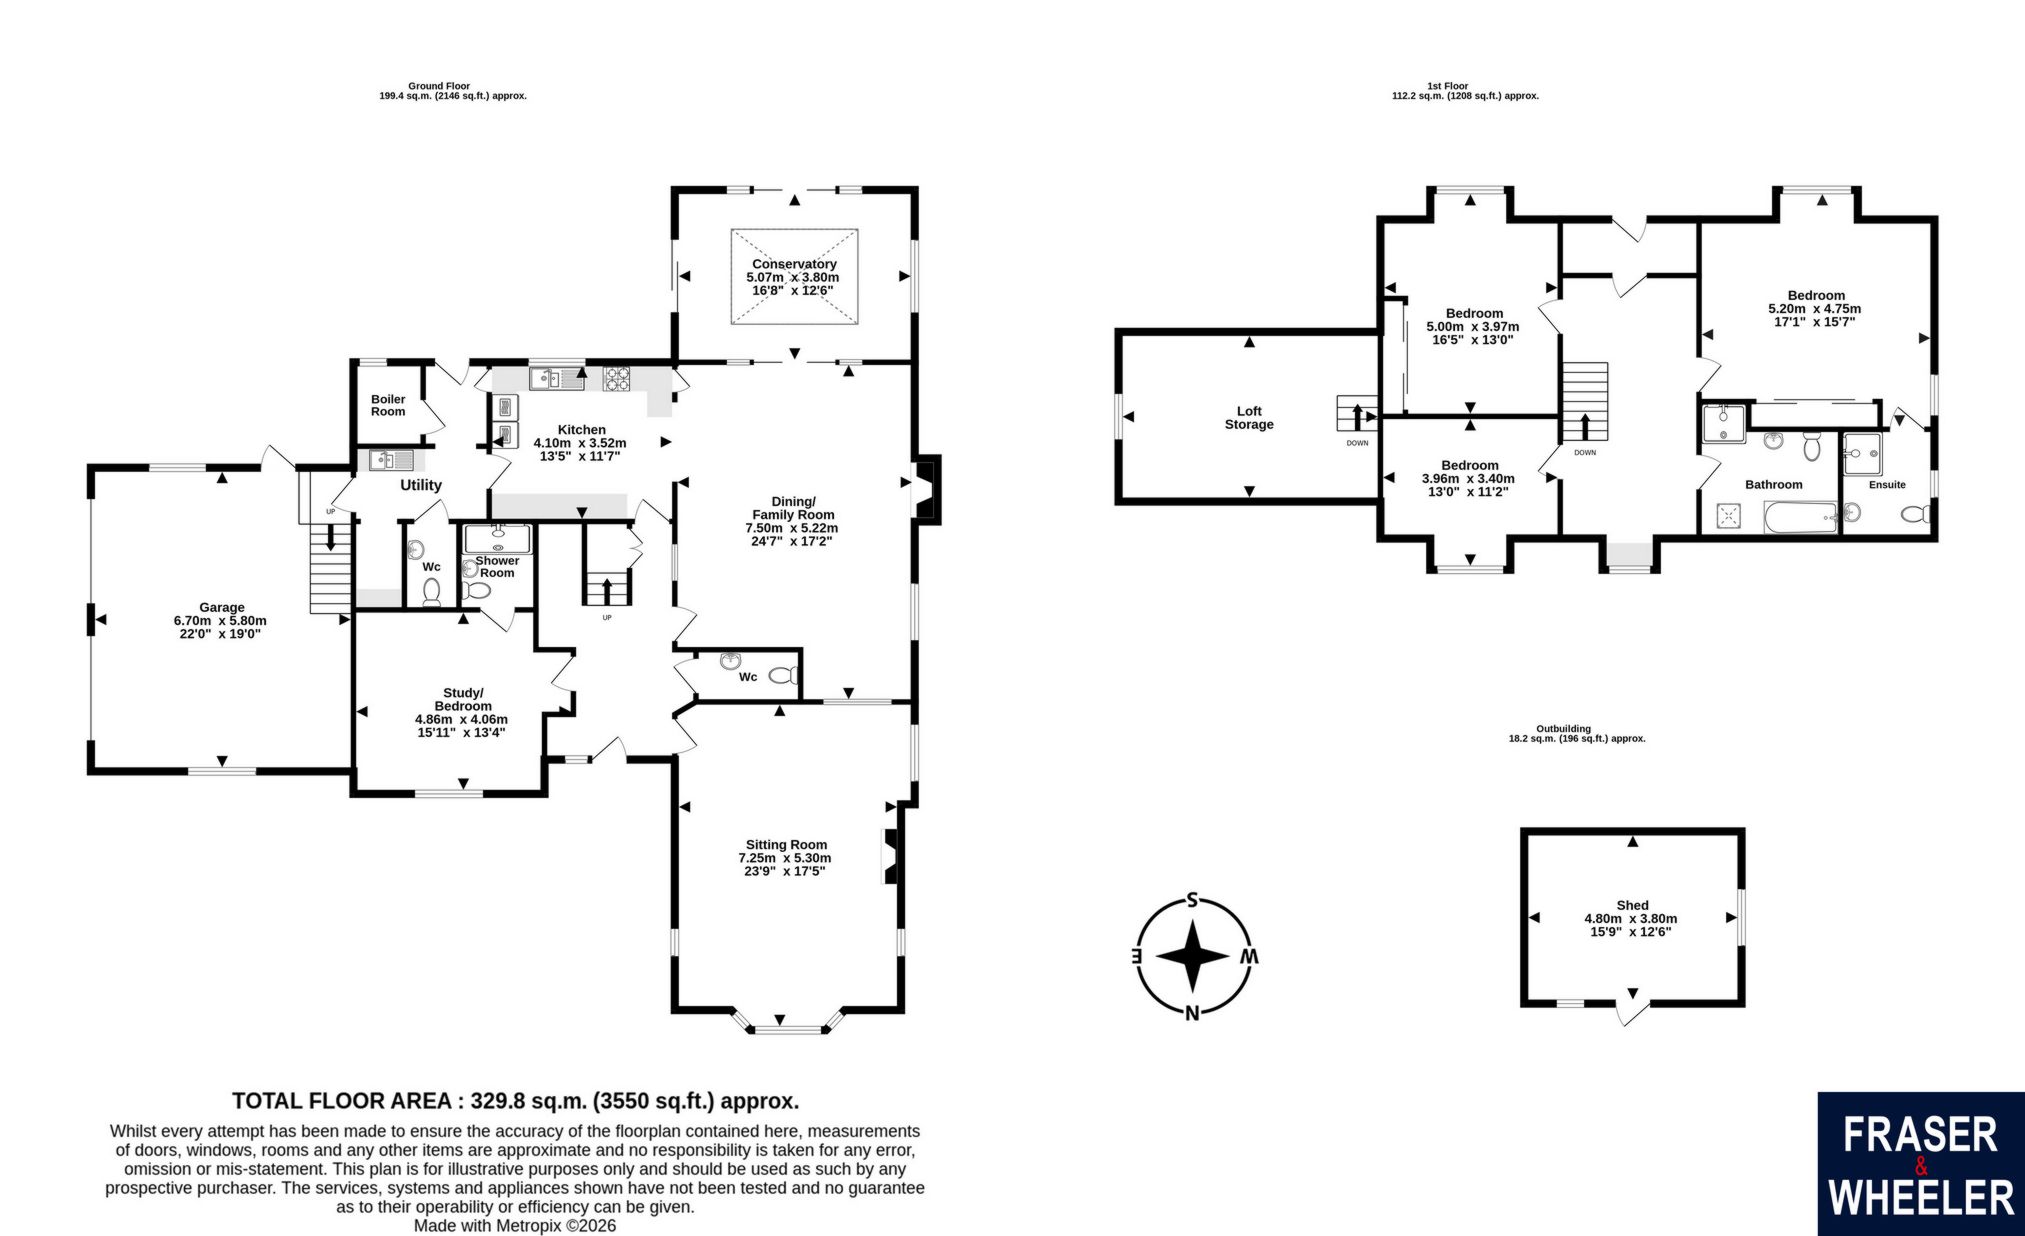
The accommodation is particularly well suited to family living, multi-generational occupation or those seeking a ground floor bedroom or dedicated home office. The ground floor comprises a sizeable sitting room, a large dining/family room opening into a glazed garden room, a fitted kitchen, utility room, boiler room, shower room and two cloakrooms/WCs. To the first floor, there are three double bedrooms, including a principal bedroom with en-suite facilities, along with a family bathroom and useful loft storage.
Externally, the property enjoys mature and established gardens, featuring lawns, trees, planted borders, patio/decking areas, a greenhouse and a useful detached shed/outbuilding. Roof-mounted solar panels are also in situ, providing an additional practical benefit.
A particularly attractive feature of the sale is the inclusion of the paddock positioned to the front of the home. This wonderful parcel of land greatly enhances the overall offering and provides a rare opportunity for buyers seeking additional outside space. Whether used for leisure, gardening, smallholding purposes, equestrian interests or simply enjoyed as an extension of the property’s beautiful setting, the paddock offers excellent potential for a wide range of uses, subject of course to any necessary permissions being obtained.
GROUND FLOOR
ENTRANCE HALL: A welcoming central hall with staircase rising to the first floor. The hallway gives access to the principal ground floor rooms and creates a practical layout with good separation between living, kitchen and ancillary areas. The staircase features timber balustrading with glazed panels.
SITTING ROOM: A generous reception room with wood-effect flooring, recessed ceiling lighting and a large bay window. The room is well proportioned and suitable as a formal sitting room or main lounge. A particular feature of the room is the part vaulted ceiling.
DINING/FAMILY ROOM: A substantial open-plan style reception space, ideal for day-to-day family living and entertaining. The room has wood-effect flooring, space for both dining and seating areas, and a brick fireplace with stove. Doors open through to the garden room, creating a strong connection with the garden.
GARDEN ROOM: A bright glazed garden room with glazed roof and extensive glazing to the sides and rear. French/sliding doors open directly to the garden and patio/decking area. This is a versatile space suitable for dining, hobbies or relaxed seating.
KITCHEN: Fitted with a range of cream shaker-style wall and base units, dark work surfaces and tiled splashbacks. The kitchen includes a sink positioned below a window, integrated oven provision, hob area and further appliance/storage space with access to the utility.
UTILITY ROOM: A practical utility area with worktop, sink and tiled splashback, providing useful additional workspace and access to the boiler room and adjoining areas. There is also external access to the rear of the property.
BOILER ROOM: Located off the utility area and providing dedicated plant/boiler space.
GROUND FLOOR BEDROOM: A spacious ground floor room currently suited to use as a study, sitting room or fourth bedroom. The room has wood-effect flooring and a window overlooking the garden/grounds. The room is particularly useful for guests or multi-generational living.
EN SUITE SHOWER ROOM: A modern shower/wet room style facility with shower area, wash hand basin and WC. Contemporary wall finishes, a dark feature shower panel, chrome fittings and a heated towel rail.
GROUND FLOOR WC: Separate cloakroom/WC positioned off the central ground floor accommodation.
ADDITIONAL WC: A further WC is shown close to the utility/garage side of the property.
DOUBLE GARAGE: A large double garage with twin up-and-over style doors. The garage is connected to the main house via the utility/side area and provides excellent vehicle parking, workshop or storage space with staircase leading to a very useful mezzanine storage area.
FIRST FLOOR
FIRST FLOOR LANDING: A large galleried landing with timber and glass balustrading, carpeted flooring and access to the first floor bedrooms, bathroom and loft storage. The landing area is notably spacious and light.
BEDROOM 1: A large double bedroom with sloping ceiling lines, fitted wardrobes and windows providing outlooks over the surrounding gardens and trees. The room has direct access to an en-suite.
EN SUITE SHOWER ROOM: En-suite shower room serving the principal bedroom, fitted with shower, WC and wash hand basin.
BEDROOM 2: A generous double bedroom with built-in/fitted wardrobe storage, sloping ceiling detail and window overlooking the grounds.
BEDROOM 3: A further double bedroom, also suitable as a guest room, dressing room or home office. The room has a window and sloping ceiling detail.
FAMILY BATHROOM: A spacious bathroom fitted with bath, separate shower enclosure, WC, wash hand basin/vanity storage and chrome heated towel rail. The room has part-tiled walls.
OUTSIDE: The property is approached via a shared gated entrance with stone boundary walling and a driveway leading to the house and double garage. The frontage includes lawned garden areas, established planting and mature trees.
To the rear and side are attractive gardens with lawn, patio/decking areas, pathways, mature trees, hedging, planted borders and greenhouse. The gardens are well established and offer a good degree of greenery and privacy.
The paddock positioned to the front of the home is wonderful parcel of land that greatly enhances the overall offering and provides a rare opportunity for buyers seeking additional outside space.
OUTBUILDING: A useful detached shed/outbuilding, shown separately on the floor plan, providing additional storage or potential hobby/workshop space, subject to any necessary consents.
ACCOMMODATION: This impressive home offers spacious and versatile accommodation arranged over two floors, with well-proportioned reception rooms, a generous kitchen, garden room, ground floor study/bedroom, three first floor bedrooms, multiple bath/shower rooms and excellent ancillary space. The property is approached via a gated entrance with stone walling, opening onto a large driveway and double garage.
The accommodation is particularly well suited to family living, multi-generational occupation or those seeking a ground floor bedroom or dedicated home office. The ground floor comprises a sizeable sitting room, a large dining/family room opening into a glazed garden room, a fitted kitchen, utility room, boiler room, shower room and two cloakrooms/WCs. To the first floor, there are three double bedrooms, including a principal bedroom with en-suite facilities, along with a family bathroom and useful loft storage.
Externally, the property enjoys mature and established gardens, featuring lawns, trees, planted borders, patio/decking areas, a greenhouse and a useful detached shed/outbuilding. Roof-mounted solar panels are also in situ, providing an additional practical benefit.
A particularly attractive feature of the sale is the inclusion of the paddock positioned to the front of the home. This wonderful parcel of land greatly enhances the overall offering and provides a rare opportunity for buyers seeking additional outside space. Whether used for leisure, gardening, smallholding purposes, equestrian interests or simply enjoyed as an extension of the property’s beautiful setting, the paddock offers excellent potential for a wide range of uses, subject of course to any necessary permissions being obtained.
GROUND FLOOR
ENTRANCE HALL: A welcoming central hall with staircase rising to the first floor. The hallway gives access to the principal ground floor rooms and creates a practical layout with good separation between living, kitchen and ancillary areas. The staircase features timber balustrading with glazed panels.
SITTING ROOM: A generous reception room with wood-effect flooring, recessed ceiling lighting and a large bay window. The room is well proportioned and suitable as a formal sitting room or main lounge. A particular feature of the room is the part vaulted ceiling.
DINING/FAMILY ROOM: A substantial open-plan style reception space, ideal for day-to-day family living and entertaining. The room has wood-effect flooring, space for both dining and seating areas, and a brick fireplace with stove. Doors open through to the garden room, creating a strong connection with the garden.
GARDEN ROOM: A bright glazed garden room with glazed roof and extensive glazing to the sides and rear. French/sliding doors open directly to the garden and patio/decking area. This is a versatile space suitable for dining, hobbies or relaxed seating.
KITCHEN: Fitted with a range of cream shaker-style wall and base units, dark work surfaces and tiled splashbacks. The kitchen includes a sink positioned below a window, integrated oven provision, hob area and further appliance/storage space with access to the utility.
UTILITY ROOM: A practical utility area with worktop, sink and tiled splashback, providing useful additional workspace and access to the boiler room and adjoining areas. There is also external access to the rear of the property.
BOILER ROOM: Located off the utility area and providing dedicated plant/boiler space.
GROUND FLOOR BEDROOM: A spacious ground floor room currently suited to use as a study, sitting room or fourth bedroom. The room has wood-effect flooring and a window overlooking the garden/grounds. The room is particularly useful for guests or multi-generational living.
EN SUITE SHOWER ROOM: A modern shower/wet room style facility with shower area, wash hand basin and WC. Contemporary wall finishes, a dark feature shower panel, chrome fittings and a heated towel rail.
GROUND FLOOR WC: Separate cloakroom/WC positioned off the central ground floor accommodation.
ADDITIONAL WC: A further WC is shown close to the utility/garage side of the property.
DOUBLE GARAGE: A large double garage with twin up-and-over style doors. The garage is connected to the main house via the utility/side area and provides excellent vehicle parking, workshop or storage space with staircase leading to a very useful mezzanine storage area.
FIRST FLOOR
FIRST FLOOR LANDING: A large galleried landing with timber and glass balustrading, carpeted flooring and access to the first floor bedrooms, bathroom and loft storage. The landing area is notably spacious and light.
BEDROOM 1: A large double bedroom with sloping ceiling lines, fitted wardrobes and windows providing outlooks over the surrounding gardens and trees. The room has direct access to an en-suite.
EN SUITE SHOWER ROOM: En-suite shower room serving the principal bedroom, fitted with shower, WC and wash hand basin.
BEDROOM 2: A generous double bedroom with built-in/fitted wardrobe storage, sloping ceiling detail and window overlooking the grounds.
BEDROOM 3: A further double bedroom, also suitable as a guest room, dressing room or home office. The room has a window and sloping ceiling detail.
FAMILY BATHROOM: A spacious bathroom fitted with bath, separate shower enclosure, WC, wash hand basin/vanity storage and chrome heated towel rail. The room has part-tiled walls.
OUTSIDE: The property is approached via a shared gated entrance with stone boundary walling and a driveway leading to the house and double garage. The frontage includes lawned garden areas, established planting and mature trees.
To the rear and side are attractive gardens with lawn, patio/decking areas, pathways, mature trees, hedging, planted borders and greenhouse. The gardens are well established and offer a good degree of greenery and privacy.
The paddock positioned to the front of the home is wonderful parcel of land that greatly enhances the overall offering and provides a rare opportunity for buyers seeking additional outside space.
OUTBUILDING: A useful detached shed/outbuilding, shown separately on the floor plan, providing additional storage or potential hobby/workshop space, subject to any necessary consents.
Floor Plans