Brookfields Gardens, Alphington, EX2
£325,000
Freehold
3
bedrooms
2
bathrooms


Features
A well presented three bedroom end of terrace property situated in the popular location of Alphington, the property benefits from a driveway, garage in a block and is within close proximity to local supermarkets, post office, schools and bus route. EPC C, Council Tax Band D, Freehold.
FRONT DOOR
ENTRANCE HALL: Radiator, door to WC, door to..
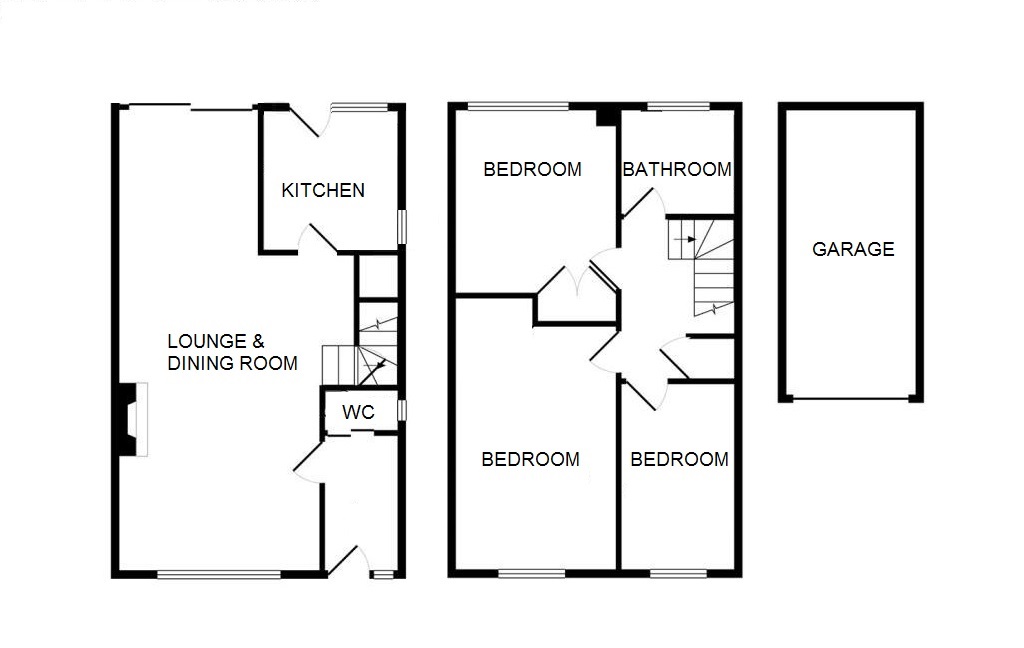
LOUNGE/DINING ROOM: 8.5m x 3.6m (27'11" x 11'10"), Double glazed window to the front, double glazed sliding door to the rear garden, radiators, stairs to first floor landing, under stairs storgae cupboard, door to..
KITCHEN: 2.7m x 2.4m (8'10" x 7'10"), Base cupboards and drawers with worktop over, sink and drainer with mixer tap, built in fridge freezer, built in oven, four ring gas hob with extractor over, space for washing machine, wall mounted cupboards, double glazed window to the rear and side, door to the rear garden.
WC: Close coupled WC, wash hand basin with storage under, heated towel rail, obscure double glazed window to the side.
FIRST FLOOR LADNING: Loft access, airing cupboard housing wall mounted boiler, door to..
BEDROOM 1: 5.3m x 3.0m (17'5" x 9'10"), Double glazed window to the front, radiator.
BEDROOM 2: 3.4m x 3.0m (11'2" x 9'10"), Double glazed window to the rear, radiator.
BEDROOM 3: 3.5m x 2.1m (11'6" x 6'11"), Double glazed window to the front, radiator.
BATHROOM: Close coupled WC, wash hand basin, paneled bath with shower attachment, radiator, obscure double glazed window to the rear.
OUTSIDE: To the front is a paved driveway for off road parking, to the rear is a enclosed courtyard garden which has areas of decking and artificial grass, a gate also provides access to the garage.
GARAGE: Up and over door to the front.
FRONT DOOR
ENTRANCE HALL: Radiator, door to WC, door to..
LOUNGE/DINING ROOM: 8.5m x 3.6m (27'11" x 11'10"), Double glazed window to the front, double glazed sliding door to the rear garden, radiators, stairs to first floor landing, under stairs storgae cupboard, door to..
KITCHEN: 2.7m x 2.4m (8'10" x 7'10"), Base cupboards and drawers with worktop over, sink and drainer with mixer tap, built in fridge freezer, built in oven, four ring gas hob with extractor over, space for washing machine, wall mounted cupboards, double glazed window to the rear and side, door to the rear garden.
WC: Close coupled WC, wash hand basin with storage under, heated towel rail, obscure double glazed window to the side.
FIRST FLOOR LADNING: Loft access, airing cupboard housing wall mounted boiler, door to..
BEDROOM 1: 5.3m x 3.0m (17'5" x 9'10"), Double glazed window to the front, radiator.
BEDROOM 2: 3.4m x 3.0m (11'2" x 9'10"), Double glazed window to the rear, radiator.
BEDROOM 3: 3.5m x 2.1m (11'6" x 6'11"), Double glazed window to the front, radiator.
BATHROOM: Close coupled WC, wash hand basin, paneled bath with shower attachment, radiator, obscure double glazed window to the rear.
OUTSIDE: To the front is a paved driveway for off road parking, to the rear is a enclosed courtyard garden which has areas of decking and artificial grass, a gate also provides access to the garage.
GARAGE: Up and over door to the front.
Floor Plans