Marston Close, Dawlish, EX7
£300,000
Freehold
3
bedrooms
1
bathroom


Features
- SEMI DETACHED
- 3 BEDROOMS
- OPEN PLAN KITCHEN DINER
- DOUBLE GLAZING
- GAS CENTRAL HEATING
- ENCLOSED REAR GARDEN
- GARAGE
- FREEHOLD
- COUNCIL TAX - C
- EPC - D
A fantastic opportunity to purchase this extended 3 bedroom semi detached home situated in a cul de sac within a popular residential area close to schools and leisure centre. The property offers contemporary living with an open plan kitchen/diner, family room, 3 bedrooms, bathroom, enclosed rear garden, parking and garage. FREEHOLD, COUNCIL TAX - C, EPC - D
FRONT DOOR
ENTRANCE PORCH: uPVC obscure double glazed window to the front aspect, tiled flooring and uPVC door opening to:
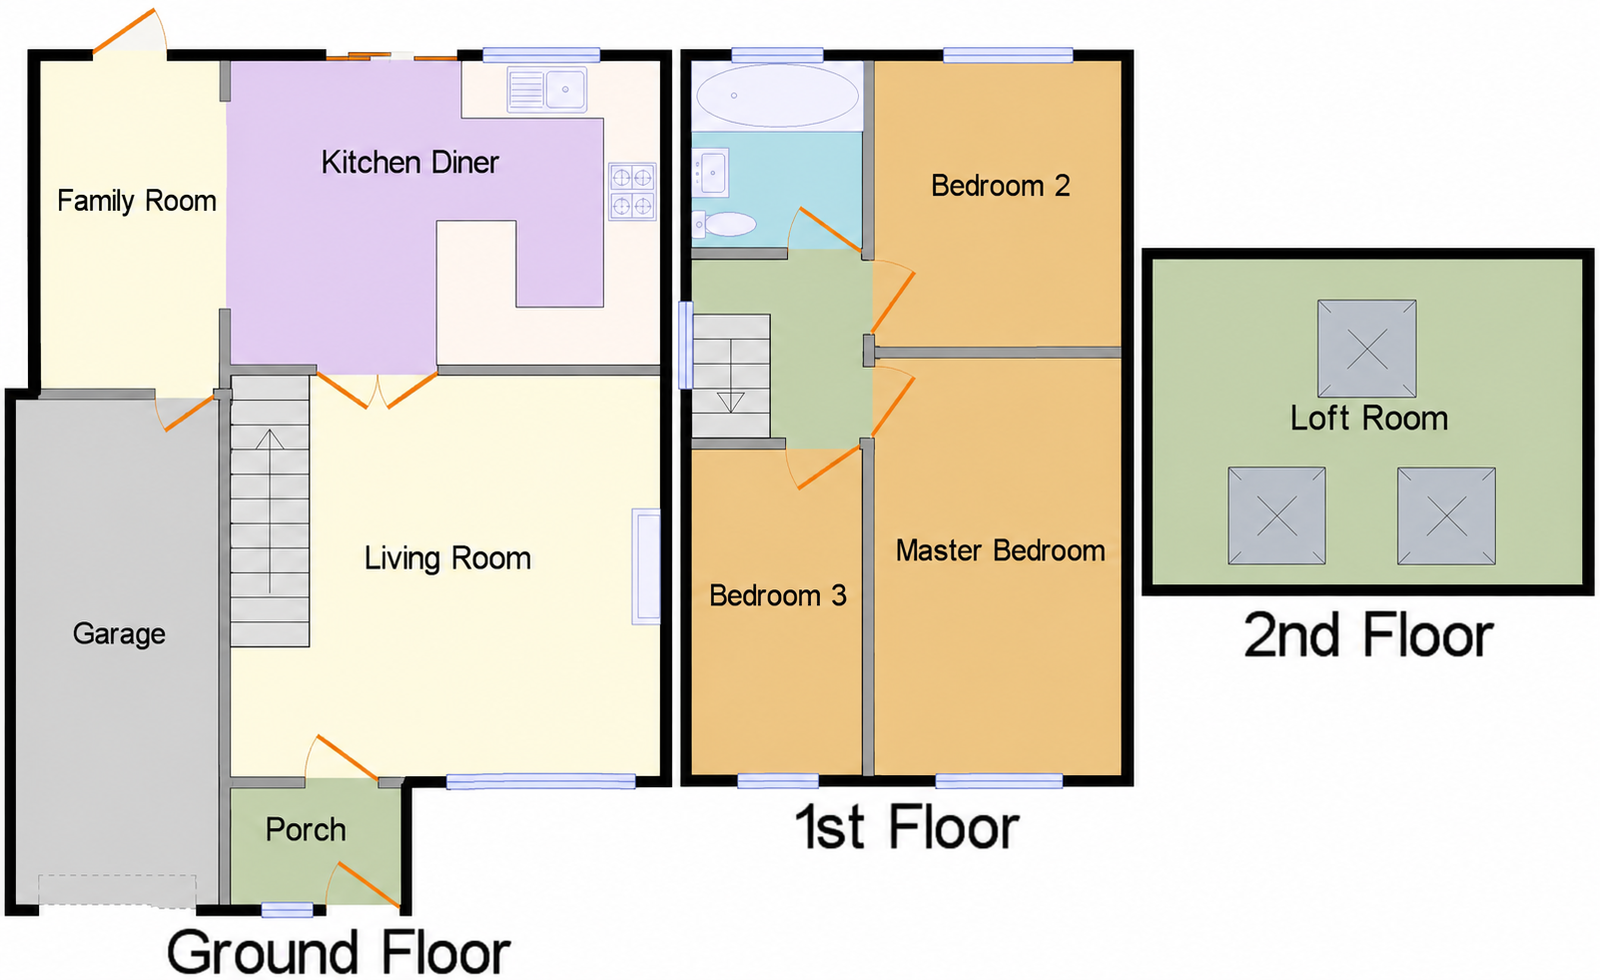
LIVING ROOM: 4.50m x 4.30m (14'9" x 14'1"), uPVC double glazed window to the front aspect, stairs to first floor landing, gas fire with stone surround, radiator, coved ceiling and multi glazed doors into:
KITCHEN DINER: 4.51m x 3.18m (14'10" x 10'5"), The kitchen comprises a selection of eye level and base units with work surfaces over, stainless steel one and half bowl sink and drainer with mixer tap and tiled splash backs. Integrated appliances include oven, gas hob with extractor over, fridge, freezer and uPVC double glazed window overlooking the rear garden. Cupboard housing combination boiler, breakfast bar understairs storage cupboard and downlighters. uPVC double glazed sliding doors lead out to the rear garden with the dining area being open to:
FAMILY AREA: 3.37m x 1.91m (11'1" x 6'3"), To the family area is a uPVC double glazed door opening out the rear garden, radiator, wall light, coved ceiling and door to the garage.
FIRST FLOOR LANDING: Stairs to the first-floor landing, uPVC double glazed window to the side aspect, access hatch to the loft room and door to:
BEDROOM 1: 4.80m x 2.60m (15'9" x 8'6"), uPVC double glazed window to the front aspect with pleasant views, radiator, panelled wall to one side and coved ceiling.
BEDROOM 2: 2.70m x 2.60m (8'10" x 8'6"), uPVC double glazed window overlooking the rear garden, radiator and coved ceiling.
BEDROOM 3: 3.40m x 1.80m (11'2" x 5'11"), uPVC double glazed window to the front aspect, radiator, storage and coved ceiling.
BATHROOM: uPVC obscure double-glazed window to the rear with a contemporary suite comprising panelled bath with tiled surround, thermostatic shower over and glass screen. Concealed cistern WC, wash hand basin and vanity storage under. heated towel rail and downlighters.
LOFT ROOM: Access to the loft room is via the landing hatch comprising three Velux windows, radiator and eave storage.
OUTSIDE: To the front of the property there is a gravelled driveway leading to the front door and garage. The enclosed rear garden has a large patio area with a few steps up to a level lawn and garden shed.
GARAGE: Metal up and over door with space and plumbing for washing machine, light and power.
FRONT DOOR
ENTRANCE PORCH: uPVC obscure double glazed window to the front aspect, tiled flooring and uPVC door opening to:
LIVING ROOM: 4.50m x 4.30m (14'9" x 14'1"), uPVC double glazed window to the front aspect, stairs to first floor landing, gas fire with stone surround, radiator, coved ceiling and multi glazed doors into:
KITCHEN DINER: 4.51m x 3.18m (14'10" x 10'5"), The kitchen comprises a selection of eye level and base units with work surfaces over, stainless steel one and half bowl sink and drainer with mixer tap and tiled splash backs. Integrated appliances include oven, gas hob with extractor over, fridge, freezer and uPVC double glazed window overlooking the rear garden. Cupboard housing combination boiler, breakfast bar understairs storage cupboard and downlighters. uPVC double glazed sliding doors lead out to the rear garden with the dining area being open to:
FAMILY AREA: 3.37m x 1.91m (11'1" x 6'3"), To the family area is a uPVC double glazed door opening out the rear garden, radiator, wall light, coved ceiling and door to the garage.
FIRST FLOOR LANDING: Stairs to the first-floor landing, uPVC double glazed window to the side aspect, access hatch to the loft room and door to:
BEDROOM 1: 4.80m x 2.60m (15'9" x 8'6"), uPVC double glazed window to the front aspect with pleasant views, radiator, panelled wall to one side and coved ceiling.
BEDROOM 2: 2.70m x 2.60m (8'10" x 8'6"), uPVC double glazed window overlooking the rear garden, radiator and coved ceiling.
BEDROOM 3: 3.40m x 1.80m (11'2" x 5'11"), uPVC double glazed window to the front aspect, radiator, storage and coved ceiling.
BATHROOM: uPVC obscure double-glazed window to the rear with a contemporary suite comprising panelled bath with tiled surround, thermostatic shower over and glass screen. Concealed cistern WC, wash hand basin and vanity storage under. heated towel rail and downlighters.
LOFT ROOM: Access to the loft room is via the landing hatch comprising three Velux windows, radiator and eave storage.
OUTSIDE: To the front of the property there is a gravelled driveway leading to the front door and garage. The enclosed rear garden has a large patio area with a few steps up to a level lawn and garden shed.
GARAGE: Metal up and over door with space and plumbing for washing machine, light and power.
Floor Plans