Wellswood Gardens, St Thomas, EX4
£270,000
Freehold
3
bedrooms
1
bathroom


Features
A three bedroom mid terrace property with good size living accommodation situated in a popular residential area of Higher St Thomas with enclosed garden and off road parking. EPC E, Counicl Tax Band C, Freehold.
FRONT DOOR
HALLWAY: Radiator, doors to..
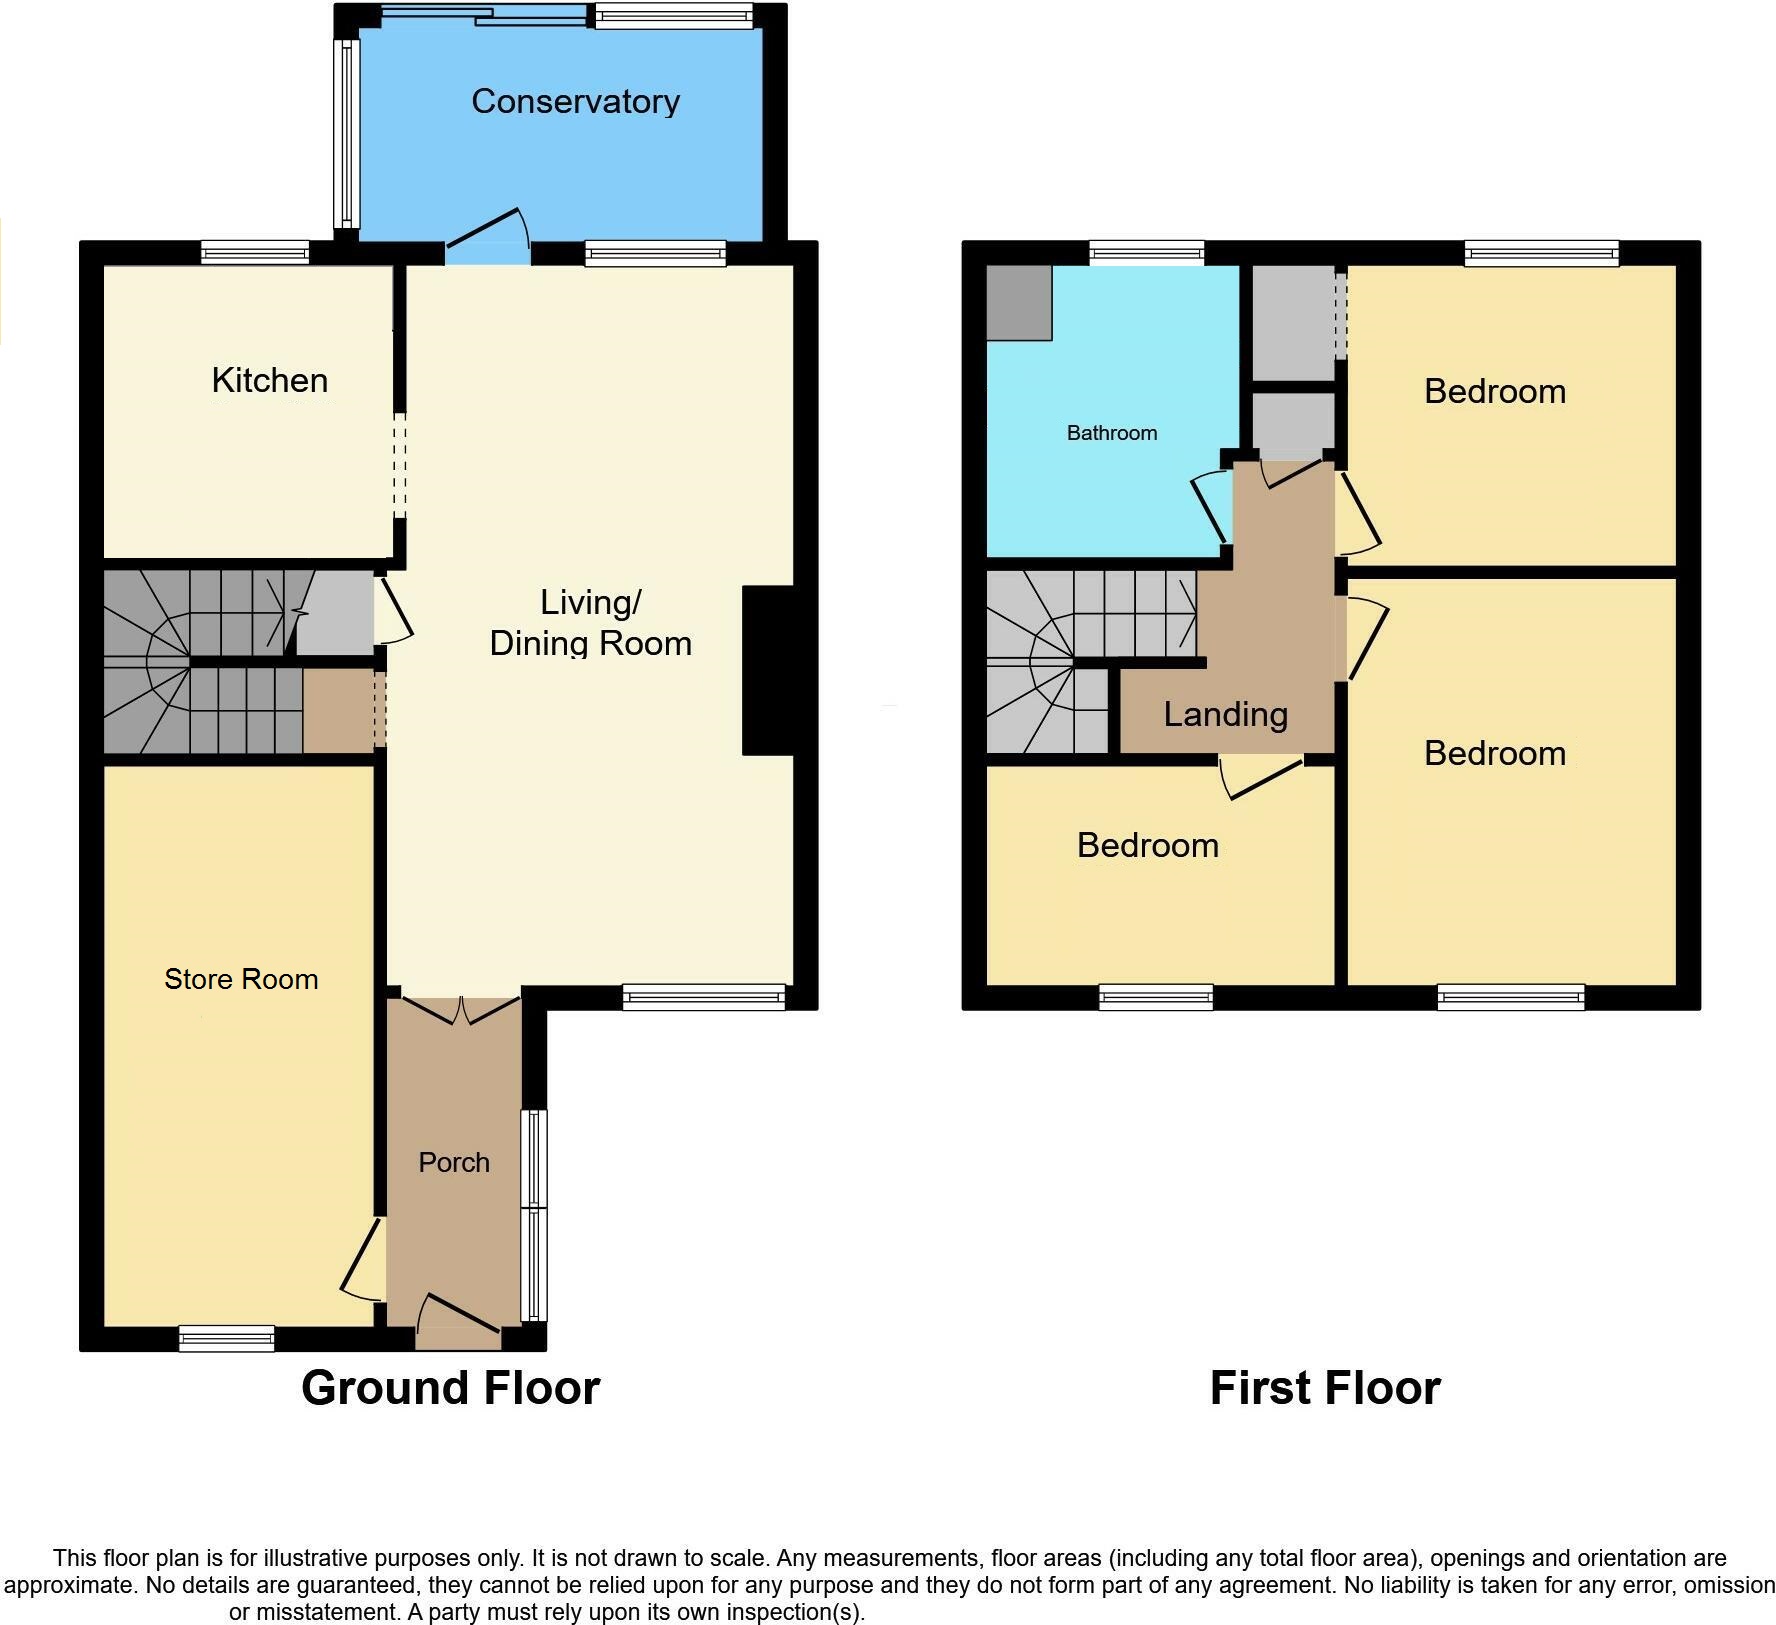
LOUNGE/DINER: 6.6m x 3.6m (21'8" x 11'10"), Double glazed windows to the front and rear, radiator, stairs to first floor landing, under stairs storage cupboard, door to..
KITCHEN: 2.7m x 2.5m (8'10" x 8'2"), Base cupboards and drawers with workto over, sink and drainer with mixer tap
CONSERVATORY: 3.6m x 2.0m (11'10" x 6'7")
STORE ROOM: 5.2m x 2.5m (17'1" x 8'2"), Double glazed window to the front.
FIRST FLOOR LANDING: Loft access, storage cupboard, door to..
BEDROOM 1: 3.8m x 3.0m (12'6" x 9'10"), Double glazed window to the front.
BEDROOM 2: 3.0m x 2.7m (9'10" x 8'10"), Double glazed window to the rear.
BEDROOM 3: 3.2m x 1.9m (10'6" x 6'3"), Double glazed window to front.
BATHROOM: Close coupled WC, wash hand basin with storage under, paneled bath with shower attachment, walk in shower, heated
OUTSIDE: Raised deck area which leads to large patio boarded by mature plants and shrubs.
FRONT DOOR
HALLWAY: Radiator, doors to..
LOUNGE/DINER: 6.6m x 3.6m (21'8" x 11'10"), Double glazed windows to the front and rear, radiator, stairs to first floor landing, under stairs storage cupboard, door to..
KITCHEN: 2.7m x 2.5m (8'10" x 8'2"), Base cupboards and drawers with workto over, sink and drainer with mixer tap
CONSERVATORY: 3.6m x 2.0m (11'10" x 6'7")
STORE ROOM: 5.2m x 2.5m (17'1" x 8'2"), Double glazed window to the front.
FIRST FLOOR LANDING: Loft access, storage cupboard, door to..
BEDROOM 1: 3.8m x 3.0m (12'6" x 9'10"), Double glazed window to the front.
BEDROOM 2: 3.0m x 2.7m (9'10" x 8'10"), Double glazed window to the rear.
BEDROOM 3: 3.2m x 1.9m (10'6" x 6'3"), Double glazed window to front.
BATHROOM: Close coupled WC, wash hand basin with storage under, paneled bath with shower attachment, walk in shower, heated
OUTSIDE: Raised deck area which leads to large patio boarded by mature plants and shrubs.
Floor Plans