Cecil Road, St.Thomas, EX2
£240,000
Freehold
2
bedrooms
1
bathroom


Features
A well-presented two bedroom property in the popular St Thomas area of Exeter with good size living accommodation. The property is ideally placed for local amenities, with St Thomas Shopping Parade, Exeter Quayside and Exe Bridge Retail Park all close by. Exeter city centre is also within easy reach, making this a convenient location for enjoying the shops, restaurants and other facilities the city has to offer. EPC D, Council Tax Band B, Freehold.
FRONT DOOR TO..
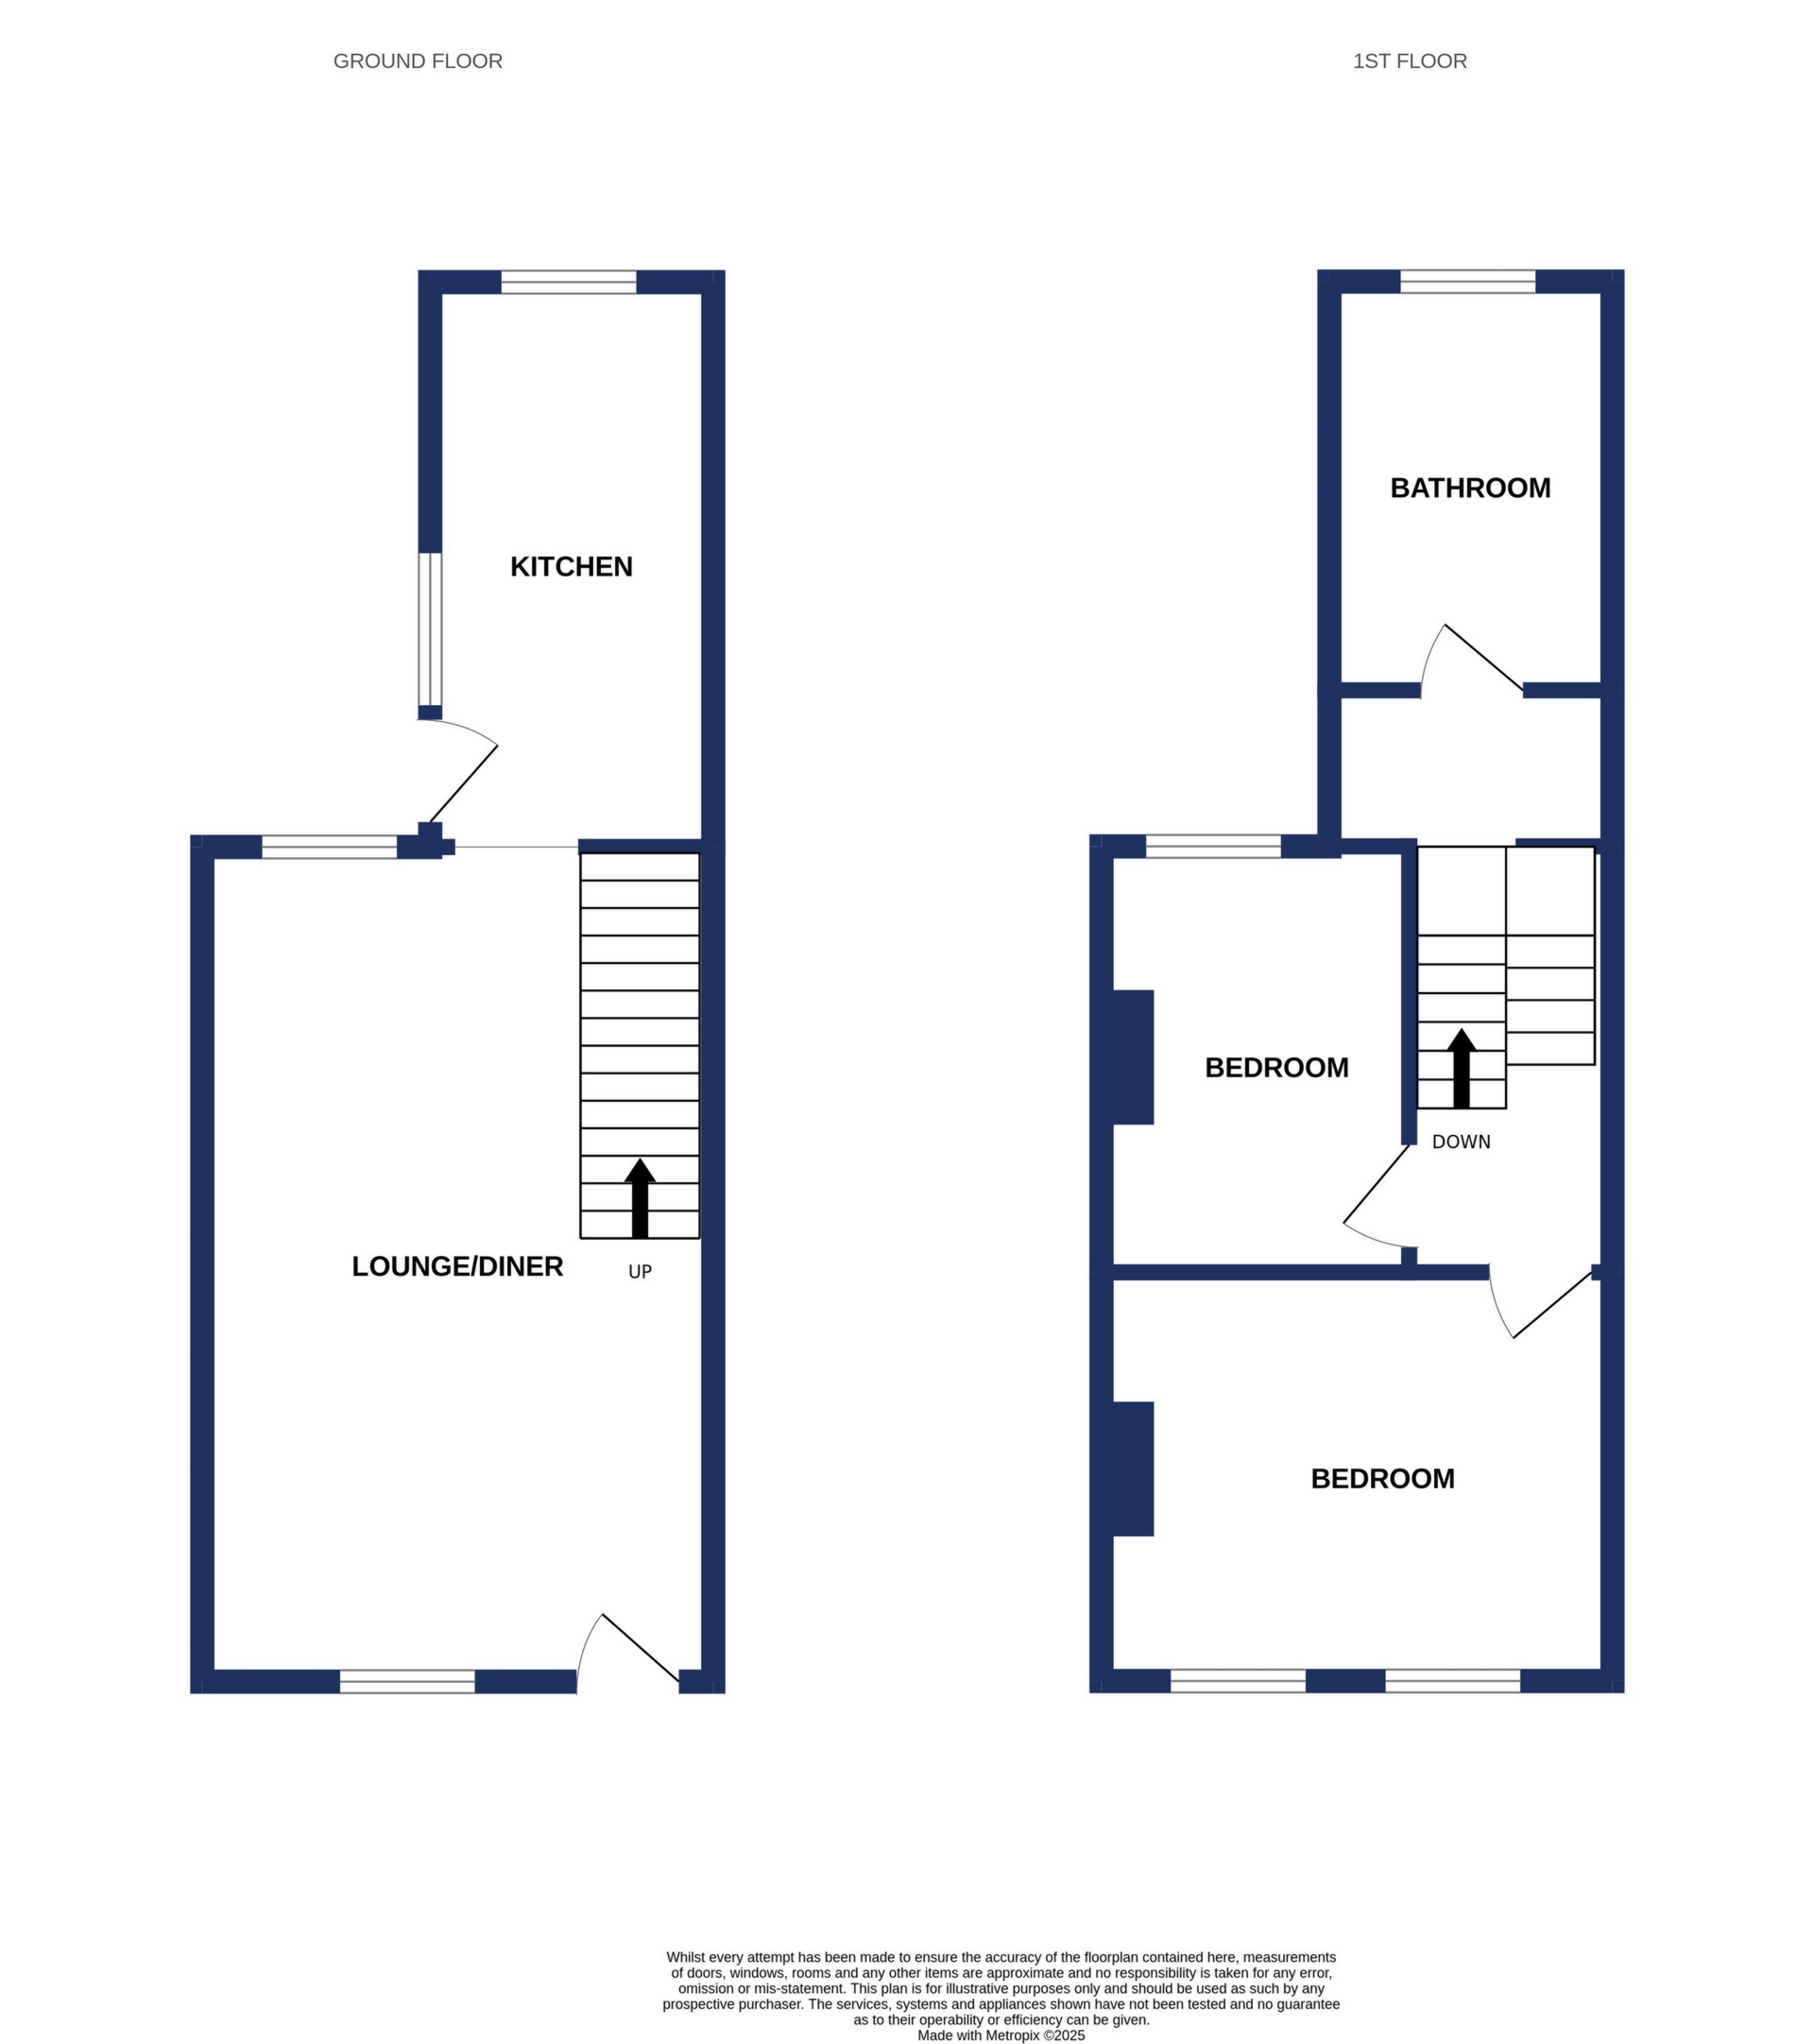
LOUNGE/DINER: 6.2m x 3.8m (20'4" x 12'6"), Stairs to first floor landing, understairs storage cupboard, double glazed windows to the front and rear, radiator, opening to
KITCHEN: 4.2m x 2.1m (13'9" x 6'11"), Base cupboards and drawers with worktop over, 1 1/2 bowl sink and drainer, built in oven, four ring gas hob, space for fridge freezer, space for washing machine, wall mounted cupboards, wall mounted boiler, double glazed windows to the side and rear, double glazed door to the rear garden.
FIRST FLOOR LANDING: Loft access, doors to..
BEDROOM 1: 4.2m x 3.1m (13'9" x 10'2"), Double glazed windows to the front, radiator.
BEDROOM 2: 3.0m x 2.5m max (9'10" x 8'2"), Double glazed window to the rear, radiator.
BATHROOM: Close coupled WC, wash hand basin, paneleld bath, shower cubicle with shower over, radiator, obscure double glazed window to the rear.
OUTSIDE: To the rear is a low maintanence enclosed garden mainly laid to chippings, patio area and gate providing rear access.
FRONT DOOR TO..
LOUNGE/DINER: 6.2m x 3.8m (20'4" x 12'6"), Stairs to first floor landing, understairs storage cupboard, double glazed windows to the front and rear, radiator, opening to
KITCHEN: 4.2m x 2.1m (13'9" x 6'11"), Base cupboards and drawers with worktop over, 1 1/2 bowl sink and drainer, built in oven, four ring gas hob, space for fridge freezer, space for washing machine, wall mounted cupboards, wall mounted boiler, double glazed windows to the side and rear, double glazed door to the rear garden.
FIRST FLOOR LANDING: Loft access, doors to..
BEDROOM 1: 4.2m x 3.1m (13'9" x 10'2"), Double glazed windows to the front, radiator.
BEDROOM 2: 3.0m x 2.5m max (9'10" x 8'2"), Double glazed window to the rear, radiator.
BATHROOM: Close coupled WC, wash hand basin, paneleld bath, shower cubicle with shower over, radiator, obscure double glazed window to the rear.
OUTSIDE: To the rear is a low maintanence enclosed garden mainly laid to chippings, patio area and gate providing rear access.
Floor Plans