Powlesland Road, Alphington, EX2
£285,000
Freehold
3
bedrooms
1
bathroom


Features
A three bedroom terrace property situated in the popular residential area of Alphington within close proximity to local supermarket, schools, post office, public house, sports club, bus route and train station. The property benefits from good size living accommodation, front and rear gardens and a garage. NO ONWARD CHAIN. EPC D, Council Tax Band C, Freehold.
FRONT DOOR TO..
ENTRANCE HALL: Radiator, doors to..
CLOAKROOM: Close coupled WC, wash hand basin, radiator, double glazed window to the front.
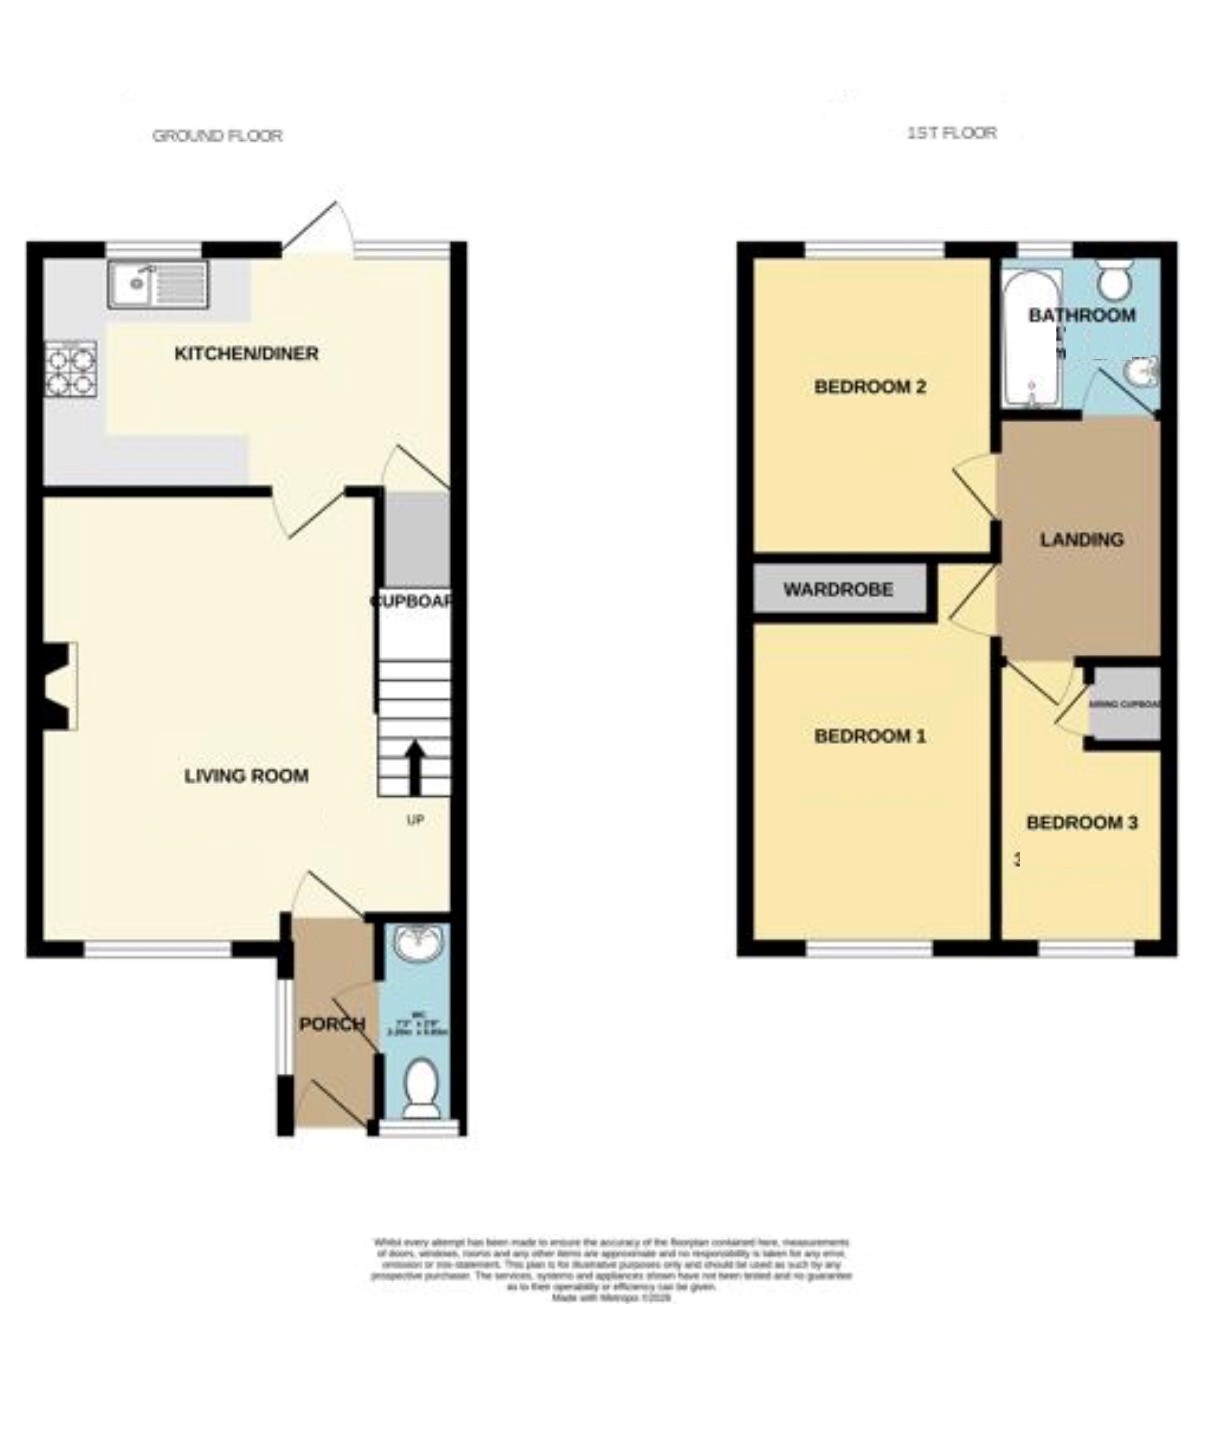
LOUNGE: 4.8m x 4.5m (15'9" x 14'9"), Double glazed window to the front, radiator, stairs to first floor landing.
KITCHEN/DINER: 4.4m x 2.6m (14'5" x 8'6"), Base cupboards and drawers with worktop over, sink and drainer, built in oven and hob with extractor over, space for washing machine and fridge, additional appliance space, radiator, under stair storage cupboard, double glazed window to the rear, double glazed doors.
FIRST FLOOR LANDING: Loft access, doors to..
BEDROOM 1: 4.1m x 2.6m (13'5" x 8'6"), Double glazed window to the front, radiator, fitted wardrobe.
BEDROOM 2: 3.2m x 2.6m (10'6" x 8'6"), Double glazed window to the rear, radiator.
BEDROOM 3: 2.1m x 1.8m (6'11" x 5'11"), Double glazed window to the front, radiator, airing cupboard housing hot water tank.
BATHROOM: Wash hand basin, close coupled WC, panelled bath with shower over, obscure double glazed window to the rear.
OUTSIDE: To the front of the property a pathway leads to the front door with section of grass lawn. To the rear is an enclosed garden with decked patio and steps leading to an area of stone chippings leading to the garage and handy rear access.
GARAGE: Up and over door, door to the rear garden.
FRONT DOOR TO..
ENTRANCE HALL: Radiator, doors to..
CLOAKROOM: Close coupled WC, wash hand basin, radiator, double glazed window to the front.
LOUNGE: 4.8m x 4.5m (15'9" x 14'9"), Double glazed window to the front, radiator, stairs to first floor landing.
KITCHEN/DINER: 4.4m x 2.6m (14'5" x 8'6"), Base cupboards and drawers with worktop over, sink and drainer, built in oven and hob with extractor over, space for washing machine and fridge, additional appliance space, radiator, under stair storage cupboard, double glazed window to the rear, double glazed doors.
FIRST FLOOR LANDING: Loft access, doors to..
BEDROOM 1: 4.1m x 2.6m (13'5" x 8'6"), Double glazed window to the front, radiator, fitted wardrobe.
BEDROOM 2: 3.2m x 2.6m (10'6" x 8'6"), Double glazed window to the rear, radiator.
BEDROOM 3: 2.1m x 1.8m (6'11" x 5'11"), Double glazed window to the front, radiator, airing cupboard housing hot water tank.
BATHROOM: Wash hand basin, close coupled WC, panelled bath with shower over, obscure double glazed window to the rear.
OUTSIDE: To the front of the property a pathway leads to the front door with section of grass lawn. To the rear is an enclosed garden with decked patio and steps leading to an area of stone chippings leading to the garage and handy rear access.
GARAGE: Up and over door, door to the rear garden.
Floor Plans