Luscombe Hill, Dawlish, EX7
£150,000
Leasehold
1
bedroom
1
bathroom


Features
- GROUND FLOOR FLAT
- OVER 55'S
- COMMUNAL GROUNDS
- MODERN KITCHEN AND SHOWER ROOM
- GAS CENTRAL HEATING
- NO ONWARD CHAIN
- ON SITE PARKING
- LEASEHOLD
- COUNCIL TAX BAND - A
- EPC - C
A well-presented ONE BEDROOM GROUND FLOOR RETIREMENT APARTMENT enjoying its own private entrance and an attractive setting within the popular Caroline Lodge development on the outskirts of Dawlish. LEASEHOLD, COUNCIL TAX BAND - A, EPC - C
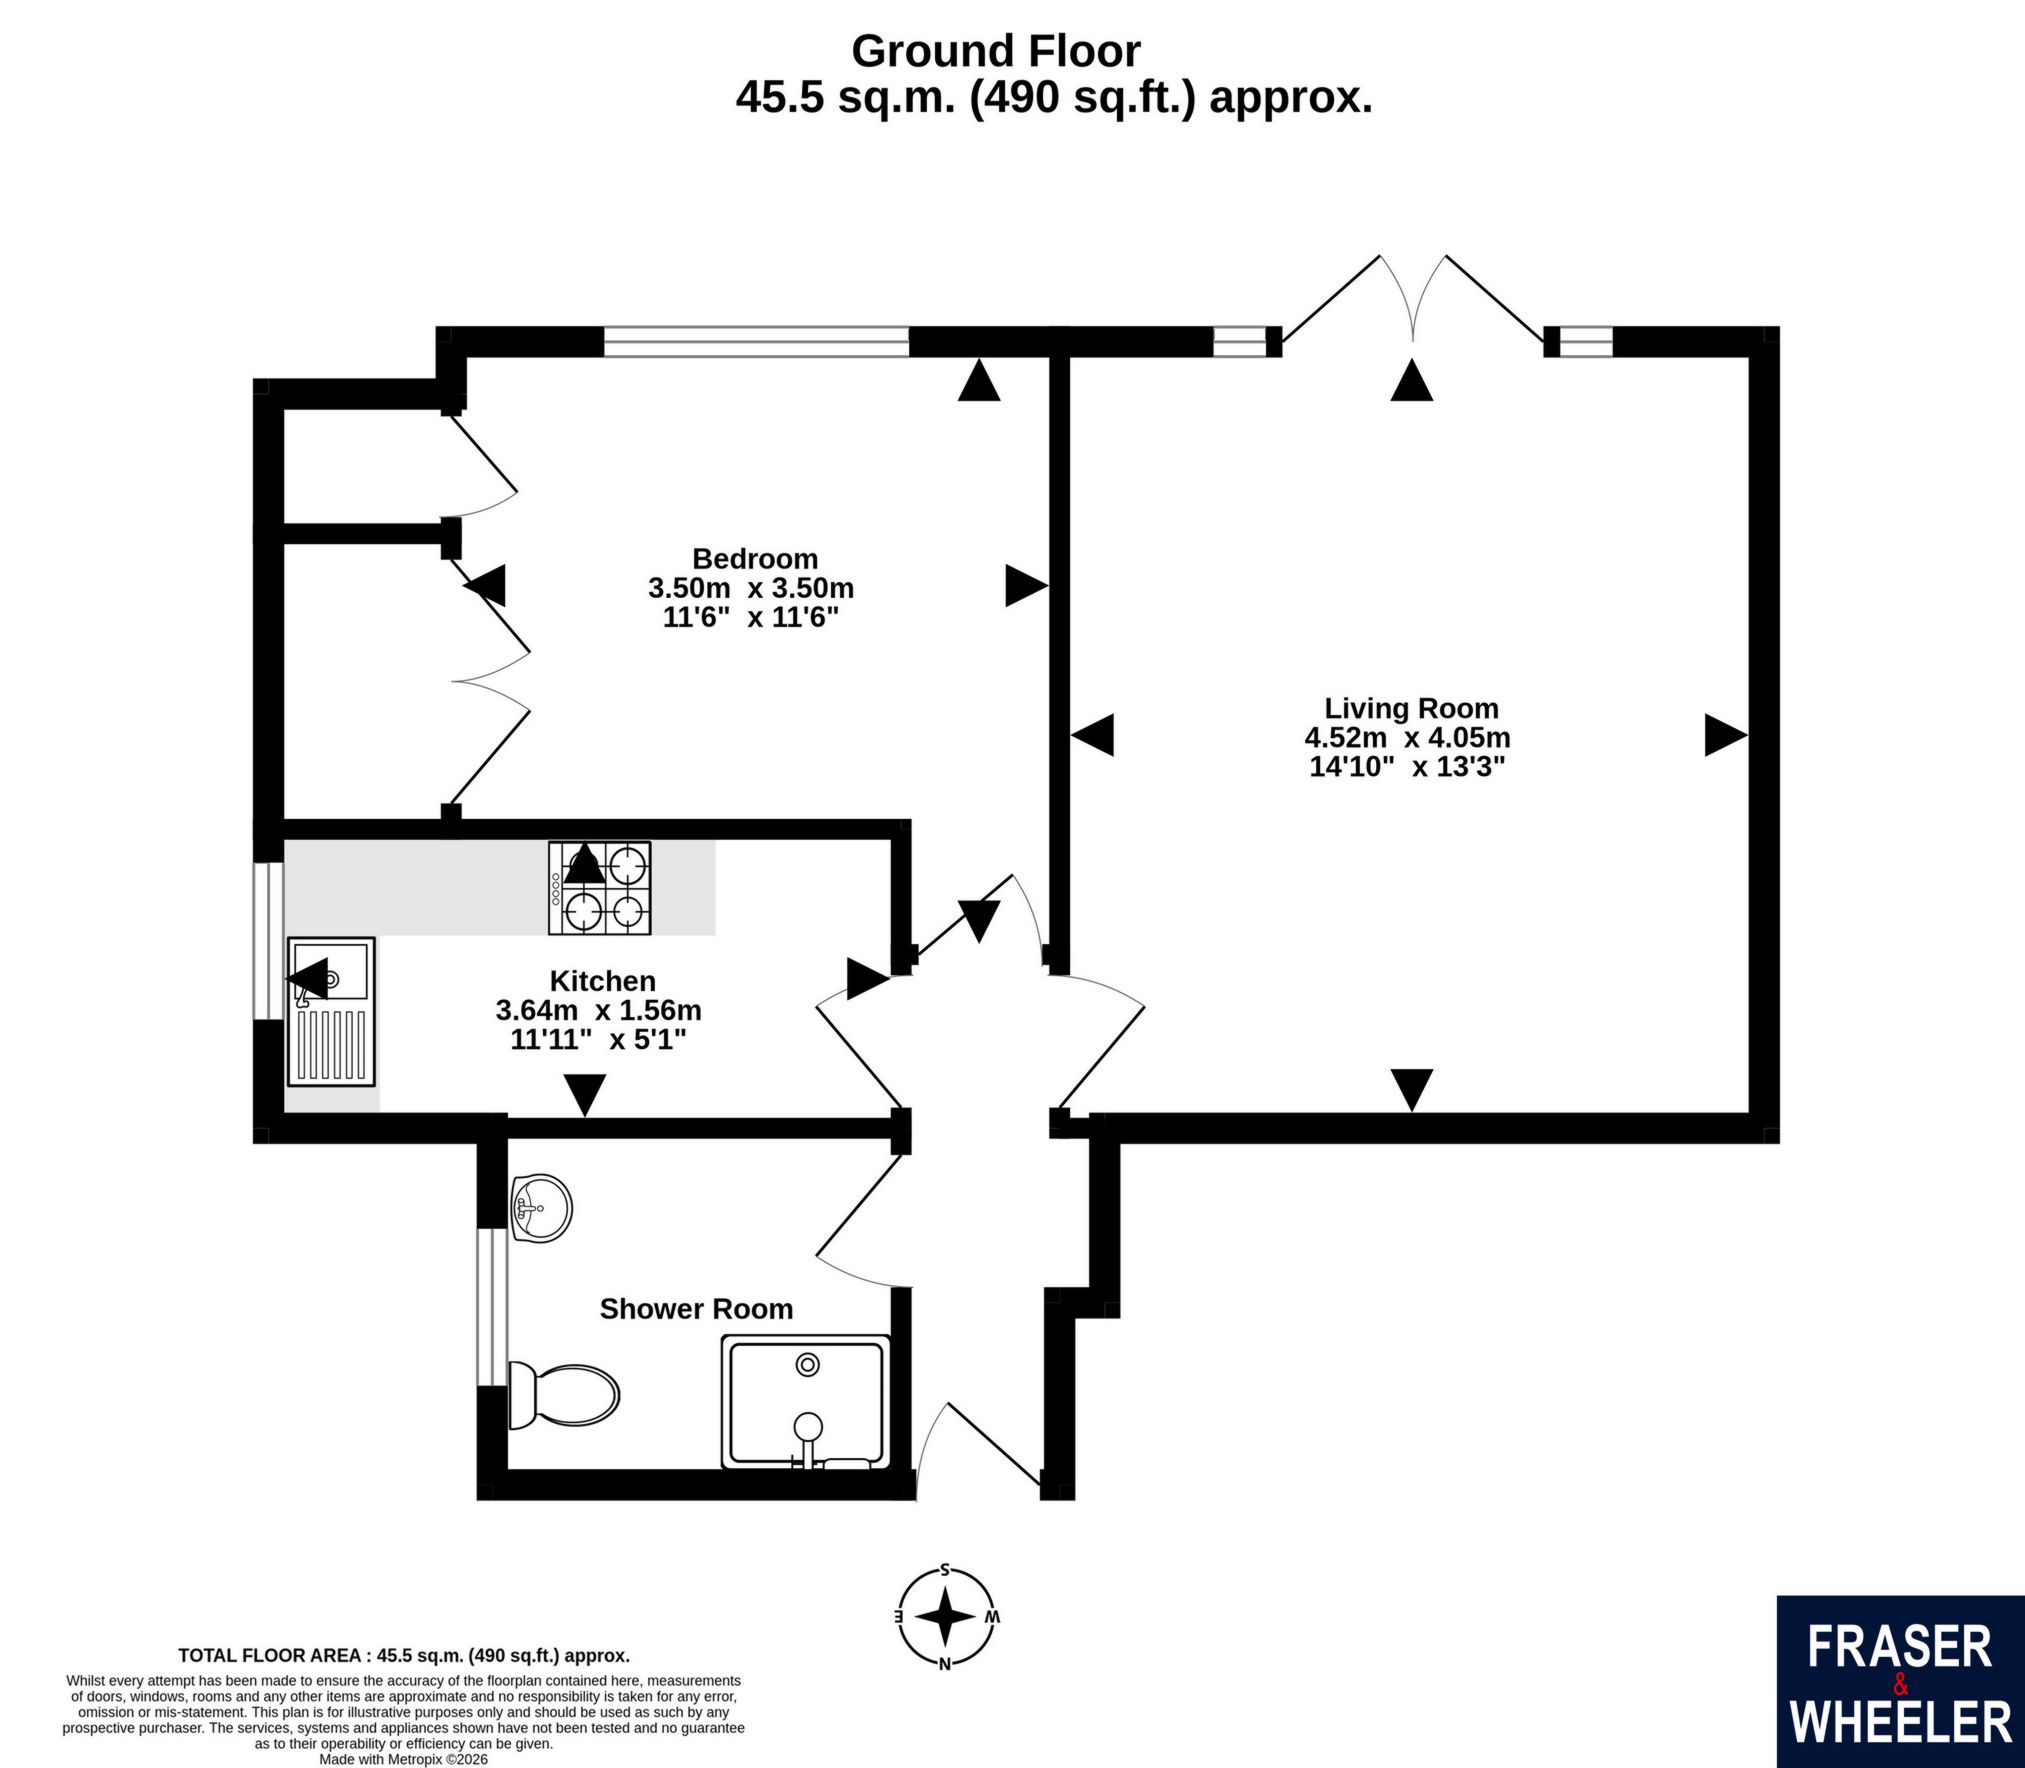
Designed to offer independent living together with the reassurance of an established retirement community, the apartment enjoys comfortable and easily managed accommodation comprising a spacious living room with direct access onto the communal gardens, modern fitted kitchen, double bedroom with fitted wardrobes and a shower room.
Residents have the benefit of beautifully maintained landscaped communal gardens enjoying pleasant views towards the surrounding hills and woodland, together with communal residents lounge and residents' parking.
FRONT DOOR TO
ENTRANCE HALL: Radiator and access to the principal accommodation.
LIVING ROOM: A spacious and comfortable reception room enjoying a pleasant outlook over the grounds, with double glazed doors opening directly onto the communal gardens. Radiator.
KITCHEN: Fitted with a modern range of base cupboards and drawers with work surfaces over, matching wall mounted cupboards, inset sink and drainer with mixer tap, built-in oven with separate hob and extractor hood over, space for a fridge/freezer and space and plumbing for washing machine. Tiled flooring, spotlighting and double glazed window.
BEDROOM: Double bedroom with fitted wardrobes and double glazed window enjoying an attractive outlook across the communal gardens. radiator.
SHOWER ROOM: Fitted with a modern suite comprising a double width shower enclosure with shower over, close coupled WC and wash hand basin. Tiled flooring, radiator and obscure double glazed window.
OUTSIDE: The development is surrounded by beautifully maintained communal gardens, providing attractive areas in which residents can sit and enjoy the surroundings. Residents' parking is also available within the development.
AGENTS NOTE: Prospective purchasers must be aged 55 years or over.
Designed to offer independent living together with the reassurance of an established retirement community, the apartment enjoys comfortable and easily managed accommodation comprising a spacious living room with direct access onto the communal gardens, modern fitted kitchen, double bedroom with fitted wardrobes and a shower room.
Residents have the benefit of beautifully maintained landscaped communal gardens enjoying pleasant views towards the surrounding hills and woodland, together with communal residents lounge and residents' parking.
FRONT DOOR TO
ENTRANCE HALL: Radiator and access to the principal accommodation.
LIVING ROOM: A spacious and comfortable reception room enjoying a pleasant outlook over the grounds, with double glazed doors opening directly onto the communal gardens. Radiator.
KITCHEN: Fitted with a modern range of base cupboards and drawers with work surfaces over, matching wall mounted cupboards, inset sink and drainer with mixer tap, built-in oven with separate hob and extractor hood over, space for a fridge/freezer and space and plumbing for washing machine. Tiled flooring, spotlighting and double glazed window.
BEDROOM: Double bedroom with fitted wardrobes and double glazed window enjoying an attractive outlook across the communal gardens. radiator.
SHOWER ROOM: Fitted with a modern suite comprising a double width shower enclosure with shower over, close coupled WC and wash hand basin. Tiled flooring, radiator and obscure double glazed window.
OUTSIDE: The development is surrounded by beautifully maintained communal gardens, providing attractive areas in which residents can sit and enjoy the surroundings. Residents' parking is also available within the development.
AGENTS NOTE: Prospective purchasers must be aged 55 years or over.
Floor Plans