Millin Way, Dawlish Warren, EX7
£249,950
Freehold
2
bedrooms
1
bathroom


Features
- SEMI DETACHED HOUSE
- 2 DOUBLE BEDROOMS
- PARKING
- ENCLOSED GARDEN
- NO ONWARD CHAIN
- CLOSE TO THE BEACH
- UPVC DOUBLE GLAZING AND GAS CENTRAL HEATING
- FREEHOLD
- COUNCIL TAX BAND - B
- EPC - C
A well-proportioned TWO DOUBLE BEDROOM semi-detached home situated on the popular Sandpipers development, within convenient reach of Dawlish Warren's beach, nature reserve, golf course and railway station. FREEHOLD, COUNCIL TAX BAND - B, EPC - C.
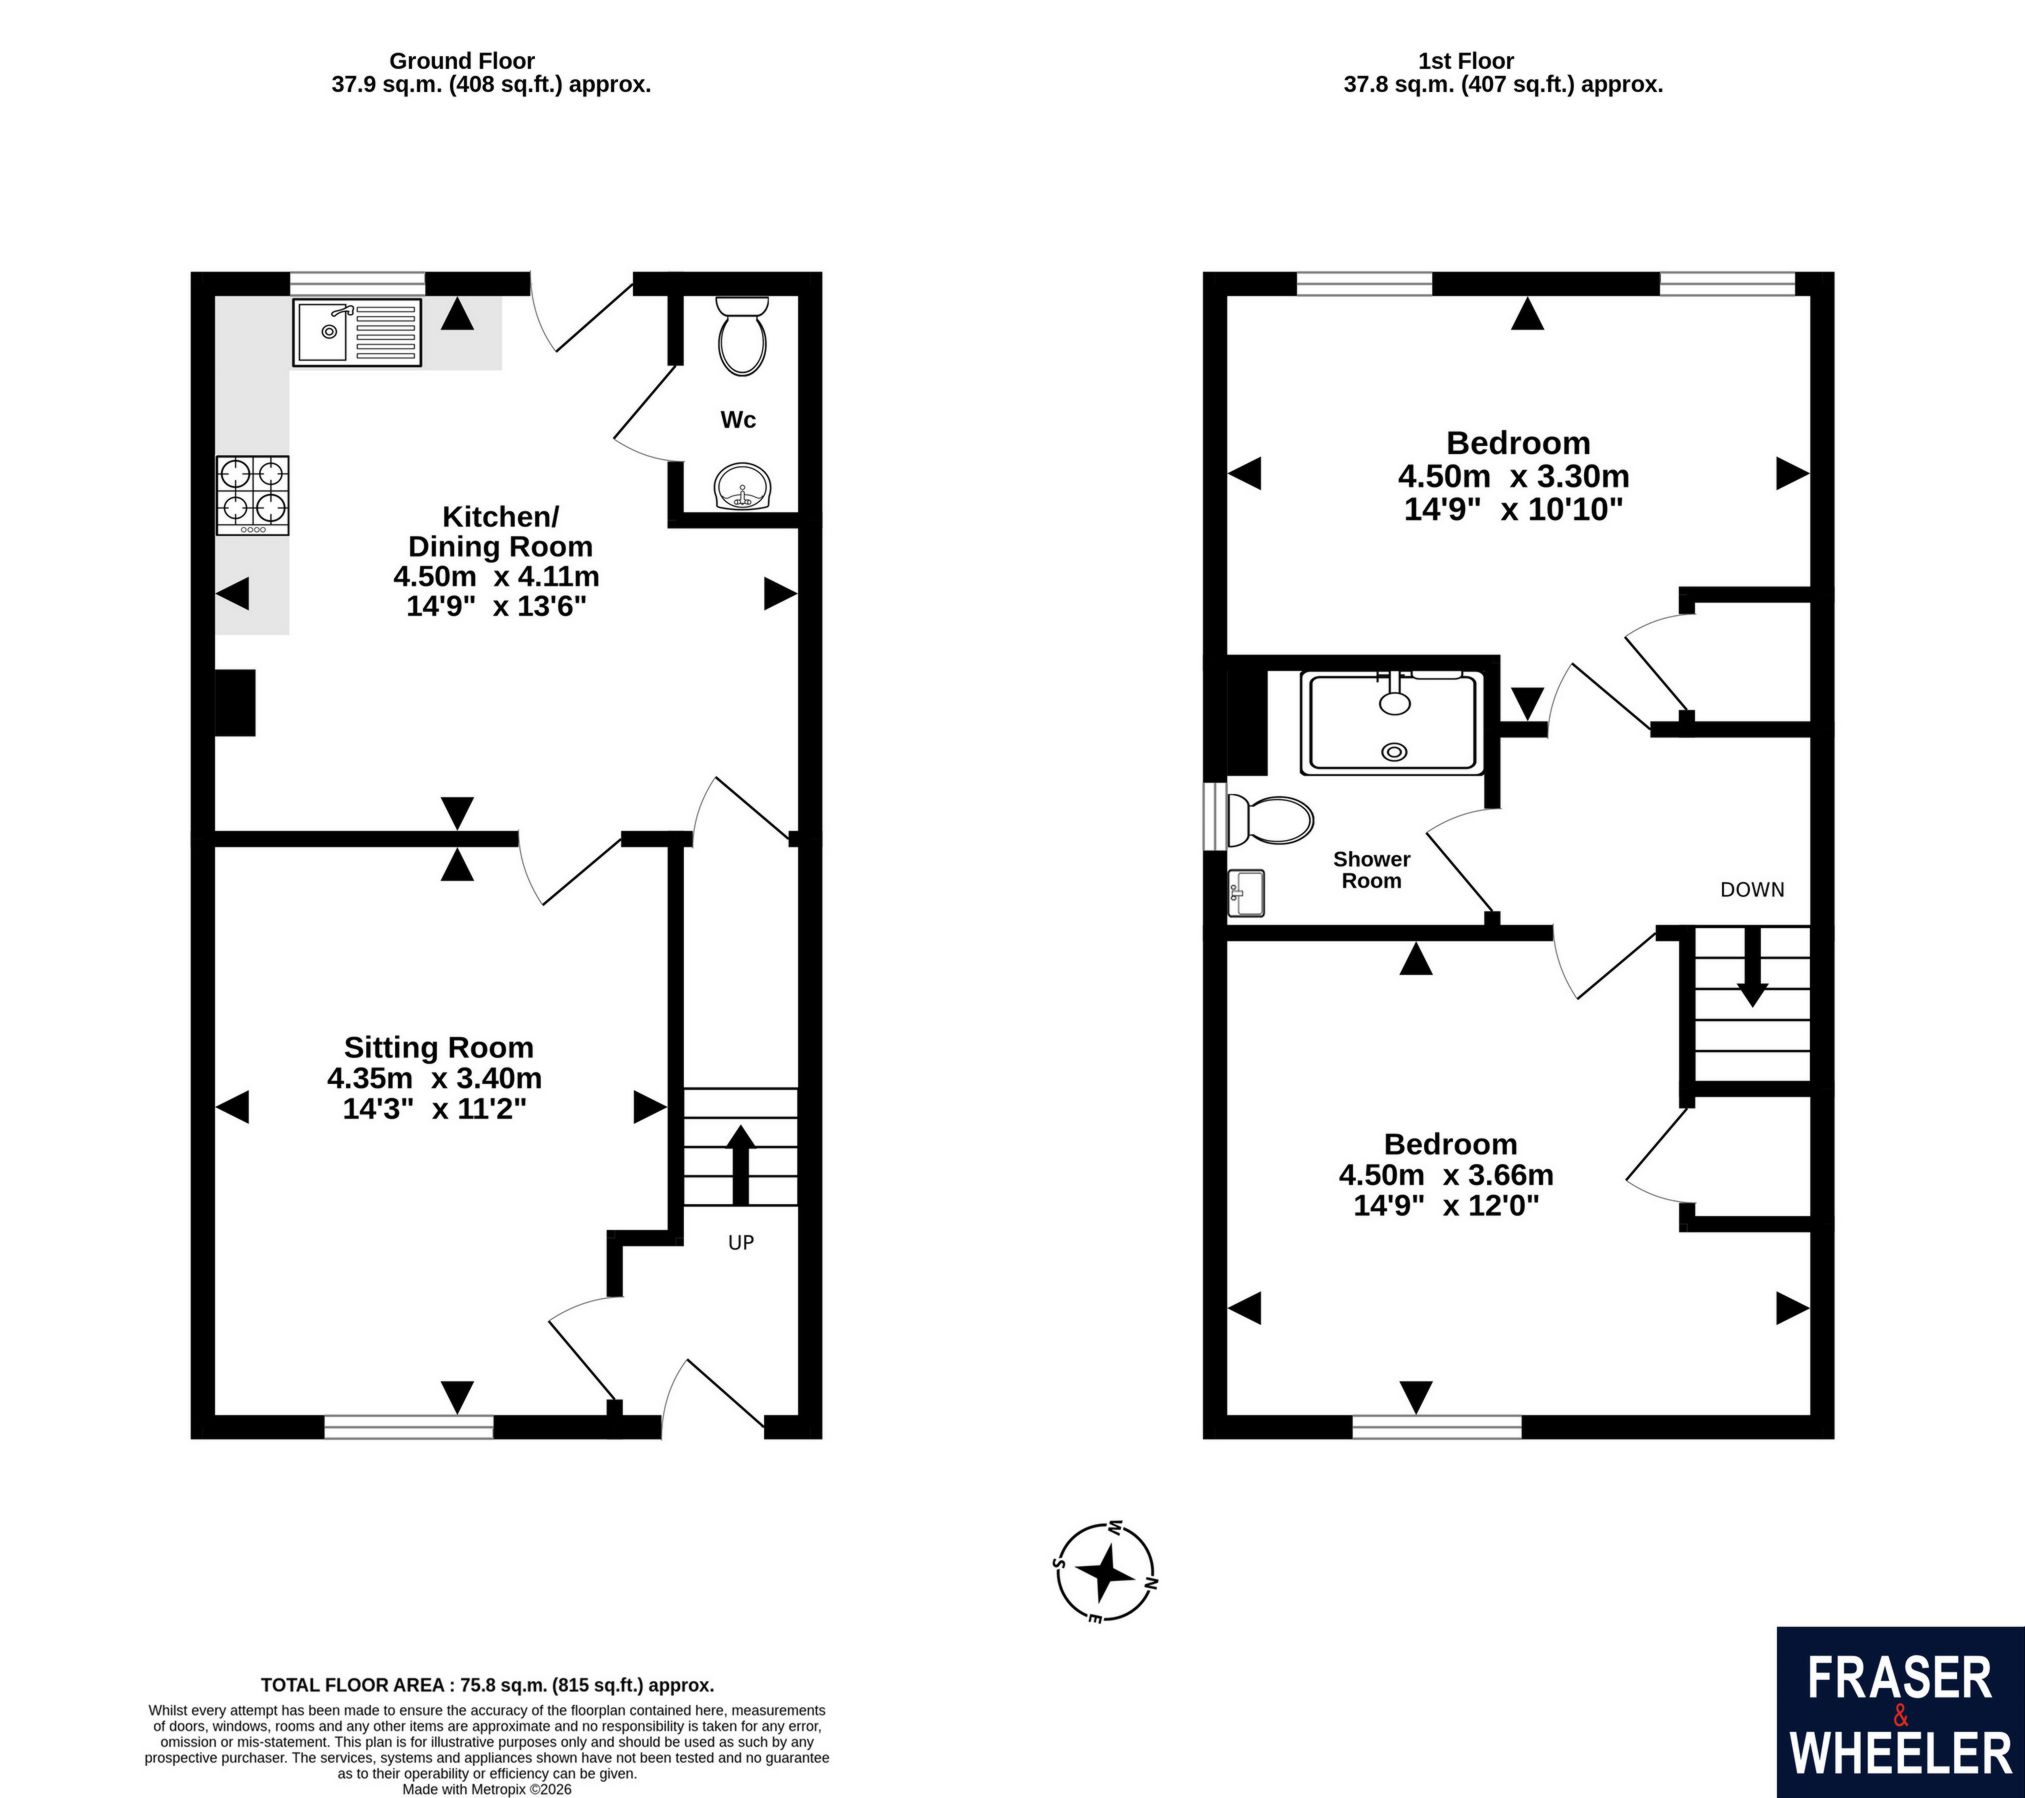
DESCRIPTION: The property offers particularly generous accommodation for a two bedroom home, including a comfortable lounge and an impressive KITCHEN/DINING ROOM extending across the rear of the property.
Upstairs are two spacious double bedrooms together with a wet room/shower room.
Further benefits include GAS CENTRAL HEATING, uPVC DOUBLE GLAZING, OFF ROAD PARKING and an attractive ENCLOSED REAR GARDEN with lawn and patio areas.
The property would make an excellent permanent home, first-time purchase or investment and an internal viewing is recommended to appreciate the size of the accommodation.
ENTRANCE HALL: Approached through a uPVC double glazed entrance door. Radiator and access to the principal ground floor rooms.
LOUNGE: A generous reception room with uPVC double glazed window overlooking the front of the property. Radiator and television point. The proportions provide ample space for a range of lounge furniture.
KITCHEN/DINING ROOM: A particularly spacious kitchen/dining room forming an excellent everyday living and entertaining space. Fitted with a range of contemporary cream gloss wall and base units complemented by wood effect work surfaces. Stainless steel sink and drainer positioned beneath a uPVC double glazed window overlooking the rear garden.
Integrated electric oven with gas hob and extractor hood over, together with space and plumbing for washing machine and further appliance space. Ample room for a family-sized dining table and chairs. Useful understairs storage cupboard and uPVC double glazed door providing direct access to the rear garden.
GROUND FLOOR CLOAKROOM: uPVC double glazed obscure window, pedestal wash hand basin, low level WC and radiator.
FIRST FLOOR LANDING: Radiator, access to roof space and doors to the bedrooms and shower room.
BEDROOM 1: An excellent sized double bedroom with uPVC double glazed window overlooking the front of the property, radiator and useful built in storage cupboard.
BEDROOM 2: Another particularly generous double bedroom with two uPVC double glazed windows overlooking the rear garden, radiator and built in storage cupboard.
SHOWER ROOM/WET ROOM: Fitted with an accessible shower area with electric shower, shower screen and grab rails. Pedestal wash hand basin, low level WC, radiator and uPVC double glazed obscure window.
OUTSIDE: To the front of the property is OFF ROAD PARKING, together with an established low maintenance planted area and pathway leading to the front entrance.
A pathway to the side of the property provides gated pedestrian access to the rear.
REAR GARDEN: A particularly pleasant feature of the property is the good sized enclosed rear garden, which is predominantly laid to lawn with a paved patio immediately adjoining the house, providing space for outside seating and entertaining.
The garden is enclosed by timber fencing with established flower and shrub borders and offers a relatively straightforward, manageable outside space.
LOCATION: The property occupies a convenient position on the popular Sandpipers development at Dawlish Warren, well placed for the area's sandy beach, renowned nature reserve and links golf course.
Dawlish Warren also provides a range of local amenities together with a railway station offering regular services towards Exeter, Dawlish, Teignmouth and Torbay. The nearby National Cycle Network follows the attractive Exe Estuary and provides access towards Exeter and the surrounding coastal and countryside areas.
DESCRIPTION: The property offers particularly generous accommodation for a two bedroom home, including a comfortable lounge and an impressive KITCHEN/DINING ROOM extending across the rear of the property.
Upstairs are two spacious double bedrooms together with a wet room/shower room.
Further benefits include GAS CENTRAL HEATING, uPVC DOUBLE GLAZING, OFF ROAD PARKING and an attractive ENCLOSED REAR GARDEN with lawn and patio areas.
The property would make an excellent permanent home, first-time purchase or investment and an internal viewing is recommended to appreciate the size of the accommodation.
ENTRANCE HALL: Approached through a uPVC double glazed entrance door. Radiator and access to the principal ground floor rooms.
LOUNGE: A generous reception room with uPVC double glazed window overlooking the front of the property. Radiator and television point. The proportions provide ample space for a range of lounge furniture.
KITCHEN/DINING ROOM: A particularly spacious kitchen/dining room forming an excellent everyday living and entertaining space. Fitted with a range of contemporary cream gloss wall and base units complemented by wood effect work surfaces. Stainless steel sink and drainer positioned beneath a uPVC double glazed window overlooking the rear garden.
Integrated electric oven with gas hob and extractor hood over, together with space and plumbing for washing machine and further appliance space. Ample room for a family-sized dining table and chairs. Useful understairs storage cupboard and uPVC double glazed door providing direct access to the rear garden.
GROUND FLOOR CLOAKROOM: uPVC double glazed obscure window, pedestal wash hand basin, low level WC and radiator.
FIRST FLOOR LANDING: Radiator, access to roof space and doors to the bedrooms and shower room.
BEDROOM 1: An excellent sized double bedroom with uPVC double glazed window overlooking the front of the property, radiator and useful built in storage cupboard.
BEDROOM 2: Another particularly generous double bedroom with two uPVC double glazed windows overlooking the rear garden, radiator and built in storage cupboard.
SHOWER ROOM/WET ROOM: Fitted with an accessible shower area with electric shower, shower screen and grab rails. Pedestal wash hand basin, low level WC, radiator and uPVC double glazed obscure window.
OUTSIDE: To the front of the property is OFF ROAD PARKING, together with an established low maintenance planted area and pathway leading to the front entrance.
A pathway to the side of the property provides gated pedestrian access to the rear.
REAR GARDEN: A particularly pleasant feature of the property is the good sized enclosed rear garden, which is predominantly laid to lawn with a paved patio immediately adjoining the house, providing space for outside seating and entertaining.
The garden is enclosed by timber fencing with established flower and shrub borders and offers a relatively straightforward, manageable outside space.
LOCATION: The property occupies a convenient position on the popular Sandpipers development at Dawlish Warren, well placed for the area's sandy beach, renowned nature reserve and links golf course.
Dawlish Warren also provides a range of local amenities together with a railway station offering regular services towards Exeter, Dawlish, Teignmouth and Torbay. The nearby National Cycle Network follows the attractive Exe Estuary and provides access towards Exeter and the surrounding coastal and countryside areas.
Floor Plans