High Meadows, St Thomas, EX4
£300,000
Freehold
2
bedrooms
1
bathroom


Features
- NO CHAIN
- OPEN PLAN
- RECENTLY RENOVATED
A recently renovated two bedroom semi detached bungalow situated in the popular residential area of higher St Thomas with open plan modern fitted kitchen/diner/lounge, enclosed rear garden, driveway and garage. The property is within close proximity to Barley Nature Reserve and is offered to market with NO ONWARD CHAIN! EPC *, Council Tax Band C, Freehold.
FRONT DOOR
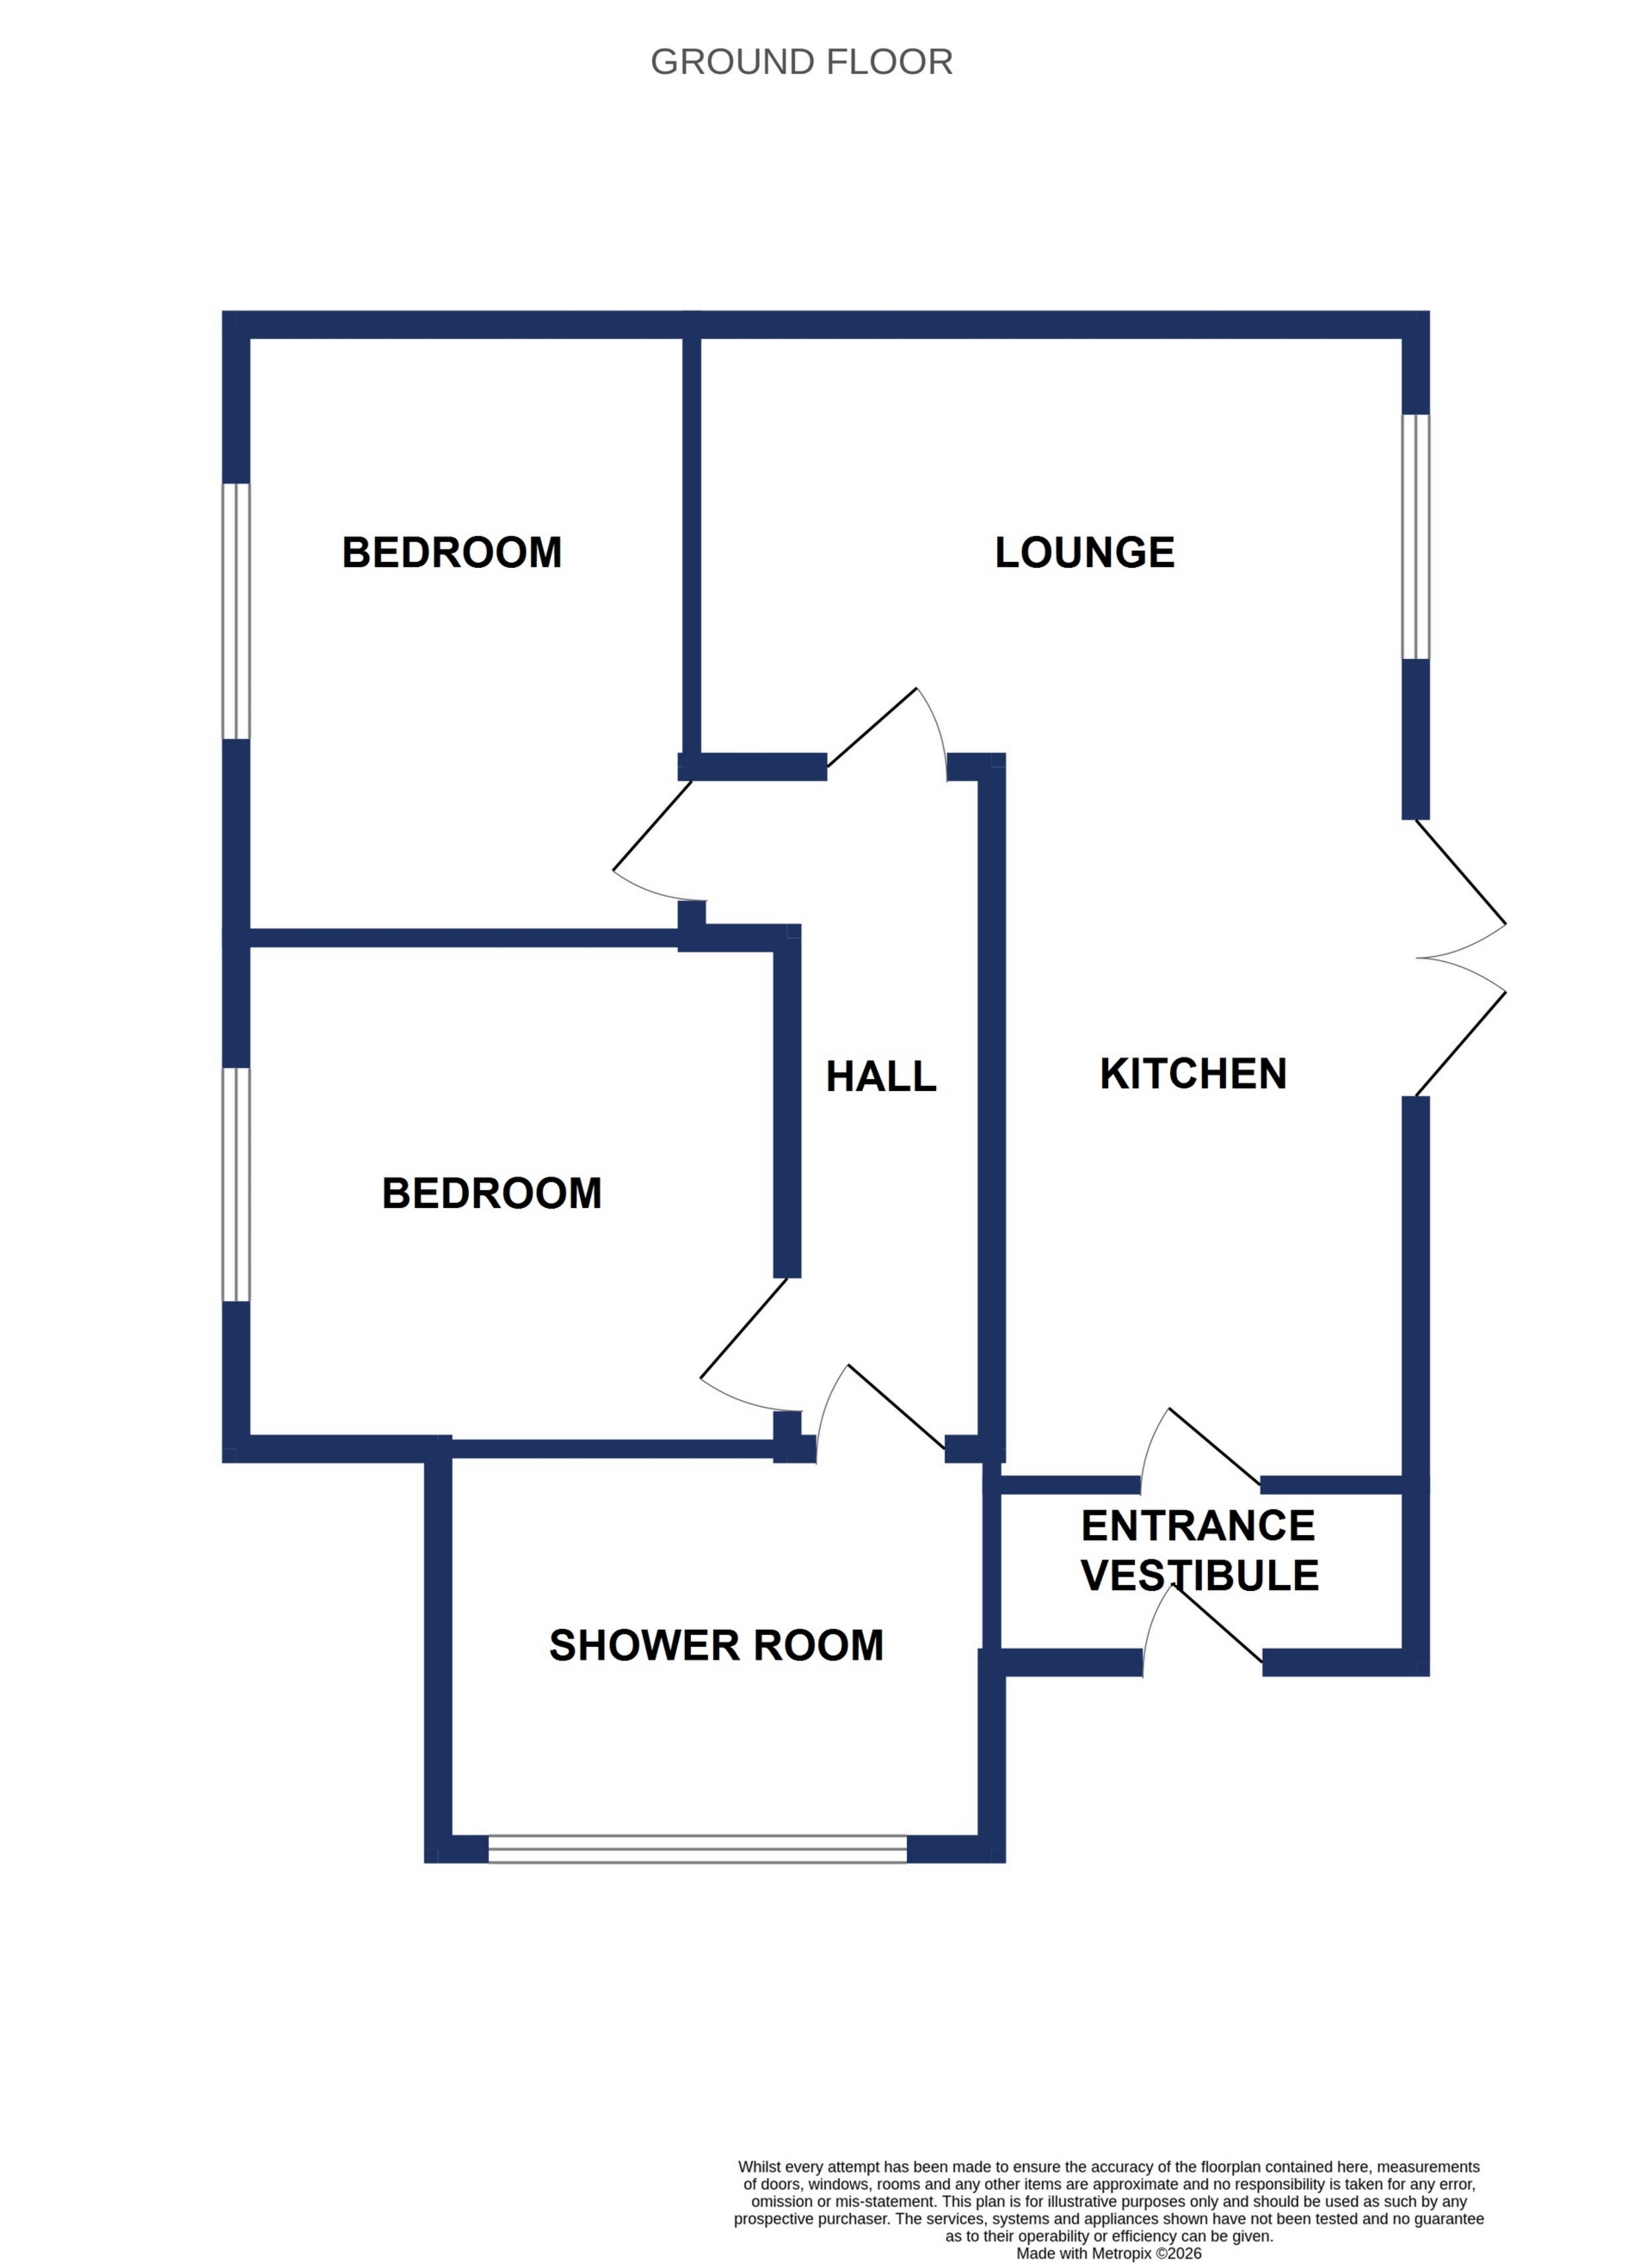
ENTRANCE VESTIBULE: Cupboard housing wall mounted boiler, door to..
KITCHEN/DINER/LOUNGE: 7.50m x 4.60m (24'7" x 15'1") max, Base cupboards and drawers with worktop over, 1 1/2 bowl sink and drainer with mixer tap, built in oven with hob and extractor over, space for fridge freezer, space for washing machine, space for tumble dryer, wall mounted cupboards, double glazed doors to the rear garden, double glazed window to the rear, radiators, spotlights, door to..
HALLWAY: Loft access, radiator, door to..
BEDROOM 1: 3.6m x 3.5m (11'10" x 11'6"), Double glazed window to the front, radiator.
BEDROOM 2: 4.0m x 2.8m (13'1" x 9'2"), Double glazed window to the front, radiator.
SHOWER ROOOM: Close coupled WC, wash hand basin with storage under, shower cubicle with shower over, heated towel rail, spotlights, obscure double glazed window to the side.
OUTSIDE: To the front of the property is a driveway providing off road parking which leads to the garage, there is an area of grass lawn with mature hedgerow. To the rear of the property ss tiered with chippings and bordered with hedgerow, side access leads to the driveway and garage.
GARAGE: Up and over door to the front.
FRONT DOOR
ENTRANCE VESTIBULE: Cupboard housing wall mounted boiler, door to..
KITCHEN/DINER/LOUNGE: 7.50m x 4.60m (24'7" x 15'1") max, Base cupboards and drawers with worktop over, 1 1/2 bowl sink and drainer with mixer tap, built in oven with hob and extractor over, space for fridge freezer, space for washing machine, space for tumble dryer, wall mounted cupboards, double glazed doors to the rear garden, double glazed window to the rear, radiators, spotlights, door to..
HALLWAY: Loft access, radiator, door to..
BEDROOM 1: 3.6m x 3.5m (11'10" x 11'6"), Double glazed window to the front, radiator.
BEDROOM 2: 4.0m x 2.8m (13'1" x 9'2"), Double glazed window to the front, radiator.
SHOWER ROOOM: Close coupled WC, wash hand basin with storage under, shower cubicle with shower over, heated towel rail, spotlights, obscure double glazed window to the side.
OUTSIDE: To the front of the property is a driveway providing off road parking which leads to the garage, there is an area of grass lawn with mature hedgerow. To the rear of the property ss tiered with chippings and bordered with hedgerow, side access leads to the driveway and garage.
GARAGE: Up and over door to the front.
Floor Plans