St Georges Lane, Holcombe, EX7
Guide price £580,000
Freehold
4
bedrooms
2
bathrooms


Features
- Immaculately presented four bedroom detached house
- Beautifully landscaped rear garden
- Detached garage and driveway
- Gas central heating
- uPVC double glazing
- En suite shower room
- Sought after Holcombe village location
- FREEHOLD
- COUNCIL TAX BAND - E
- EPC - B
An exceptional four bedroom detached home, beautifully presented throughout and occupying an attractive position within the sought after coastal village of Holcombe. Built in 2021 and enhanced considerably by the present owners, the property combines stylish, high specification accommodation with a superb landscaped rear garden, driveway parking and detached garage. FREHOLD, COUNCIL TAX BAND - E, EPC - B
DESCRIPTION: An impressive modern detached home which has been exceptionally well maintained and further enhanced by the current owners.
The property occupies an attractive position within the popular coastal village of Holcombe and provides a particularly appealing combination of contemporary accommodation, generous room proportions and beautifully designed outside space.
Internally, the attention to presentation is immediately apparent. Oak internal doors, Karndean flooring, upgraded fittings and a carefully considered decorative scheme create a stylish yet comfortable home.
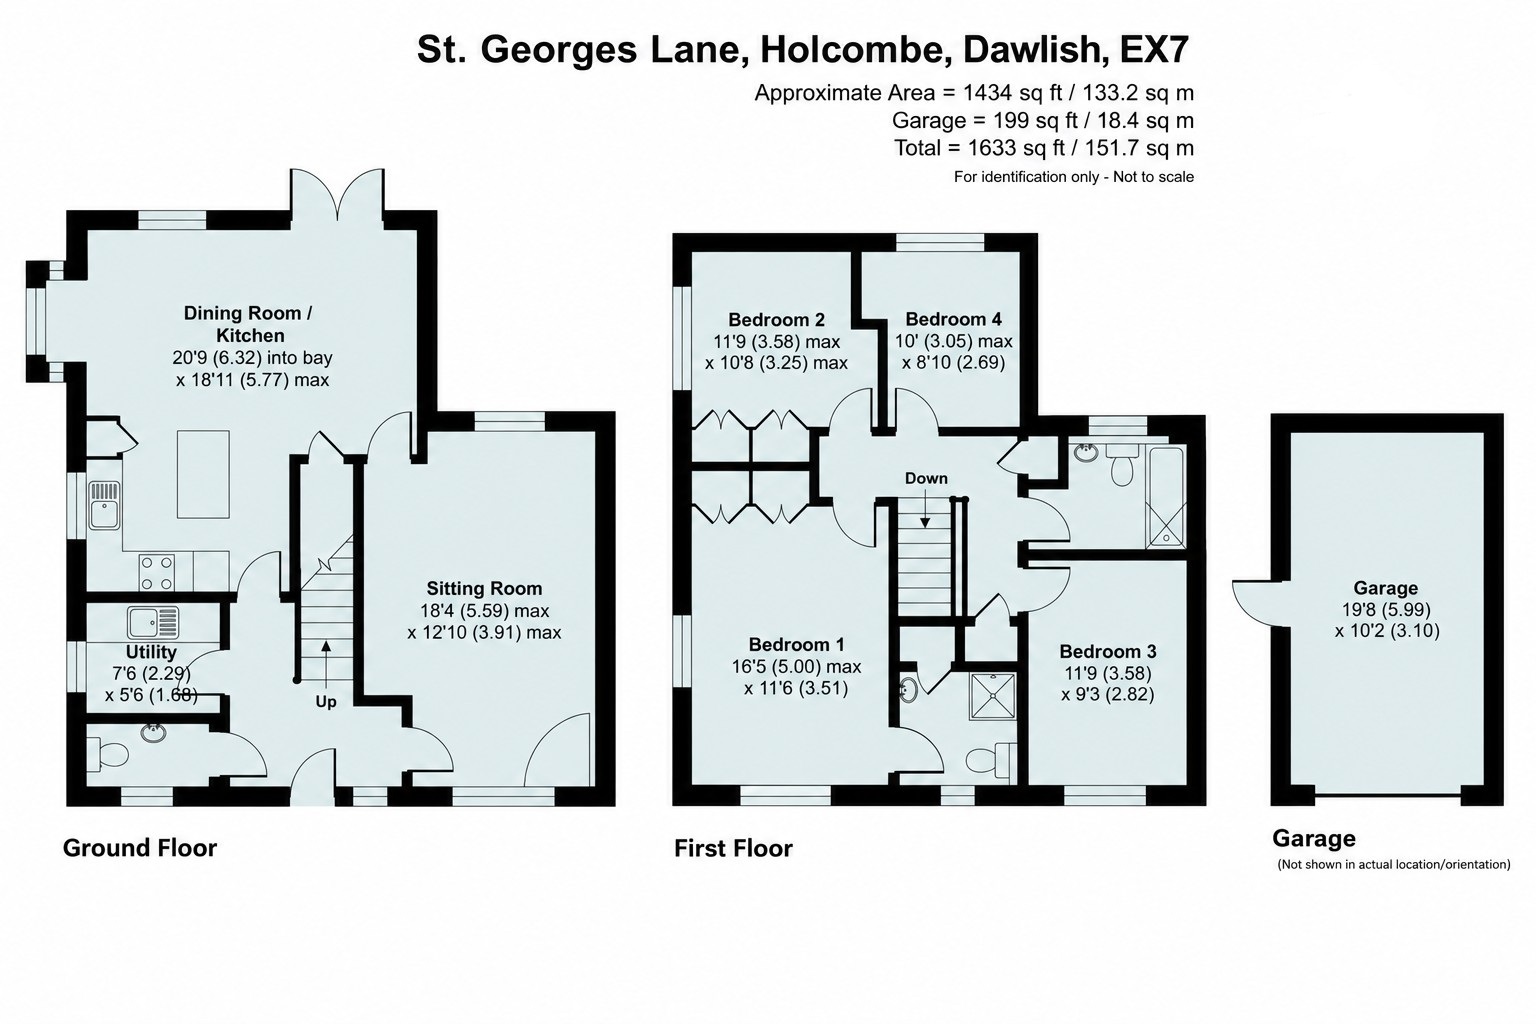
A welcoming entrance hall provides access to the principal ground floor rooms, including a cloakroom and useful utility room. The sitting room is a particularly good size, extending to approximately 18'4" and benefiting from windows to more than one elevation, giving the room plenty of natural light.
Without doubt, one of the outstanding features is the large kitchen/dining/day room. Measuring approximately 20'9" x 18'11", it provides ample space for cooking, dining and informal seating, making it ideally suited to modern family life and entertaining. The kitchen itself incorporates high gloss handleless cabinetry, quartz work surfaces, an island/breakfast bar and integrated AEG appliances. French doors provide a natural connection between the living accommodation and rear garden.
On the first floor are four bedrooms. The principal bedroom is particularly spacious and benefits from a dual aspect, fitted wardrobes and its own en suite shower room. Bedroom two also incorporates fitted wardrobes, while the remaining bedrooms provide flexible accommodation for family, guests or home working. A contemporary family bathroom completes the first floor.
The owners have transformed the rear garden into a particularly attractive extension of the living space. Designed with both appearance and ease of maintenance in mind, it incorporates paved terraces, raised beds, gravelled pathways, mature and architectural planting, specimen trees and a raised composite deck. There are several distinct areas for sitting, dining and relaxing, allowing different parts of the garden to be enjoyed throughout the day.
A driveway provides parking and leads to a detached garage with power, lighting and pedestrian access from the garden.
COVERED ENTRANCE: Covered entrance with courtesy lighting and composite entrance door with inset glazed panel opening into:
ENTRANCE HALL: A welcoming entrance hall finished with Karndean flooring. Radiator, ceiling lighting. Window to the front and staircase rising to the first floor. Oak doors lead to the principal ground floor rooms.
CLOAKROOM: Contemporary white suite comprising close coupled WC and vanity wash Wash hand basin with tiled splashback. Karndean flooring, radiator and obscure glazed window.
SITTING ROOM: An impressive and beautifully presented reception room of excellent proportions. Windows to both the front and rear provide plenty of natural light, while the generous dimensions provide ample space for a variety of seating arrangements.
The room is finished with attractive flooring and a feature decorative wall, creating a particularly comfortable main reception room with feature electric style wood burner and slate hearth.
KITCHEN/DINING ROOM/DAY ROOM: A superb open plan room and undoubtedly one of the principal features of the property.
The kitchen area is fitted with an extensive range of contemporary handleless units complemented by quartz work surfaces. Inset sink unit with mixer tap and a comprehensive range of integrated AEG appliances including dishwasher, oven, microwave/grill, induction hob with extractor and fridge/freezer.
A central island provides additional preparation and storage space together with a breakfast bar seating area. Further features include ceiling downlights and pendant lighting above the island.
The remainder of the room provides particularly generous dining and informal sitting areas, with a square bay window, additional windows and French doors opening directly onto the landscaped rear garden.
Karndean flooring extends throughout the room and there is also a substantial walkin understairs storage cupboard.
The overall layout makes this an excellent everyday family space while also providing an impressive setting for entertaining.
UTILITY ROOM: Fitted with quartz work surface and inset sink unit with mixer tap. Base and wall mounted storage cupboards, one housing the gas fired boiler. Plumbing for washing machine and additional appliance space. Karndean flooring and window to the side.
FIRST FLOOR LANDING: Airing cupboard with shelving, separate cupboard housing hot water cylinder together with additional storage. Loft access, ceiling lighting and smoke detector. Doors to all bedrooms and family bathroom.
BEDROOM 1: A particularly impressive principal bedroom with windows to two elevations providing plenty of natural light and glimpses towards the coast.
There is ample space for a king size bed and additional bedroom furniture together with fitted wardrobe storage. Radiator and door to:
EN SUITE SHOWER ROOM: A stylish contemporary en suite comprising shower enclosure with mains-fed shower, WC and wash hand basin. Part tiled walls, heated towel rail, modern flooring and useful built-in storage.
BEDROOM 2: Another generous double bedroom enjoying a pleasant outlook and incorporating fitted wardrobe cupboards. Radiator and ceiling lighting.
BEDROOM 3: A well proportioned double bedroom with window to the front and a pleasant far reaching outlook. Radiator and ceiling lighting.
BEDROOM 4: A good sized fourth bedroom which would equally suit use as a home office or study. Window and radiator.
BATHROOM: Beautifully presented contemporary bathroom fitted with a white suite comprising panelled bath, vanity wash hand basin and close coupled WC. Mira digital bath/shower arrangement, shower screen, tiled surrounds, heated towel rail, extractor and obscure glazed window.
OUTSIDE: Front. The property has an attractive modern brick elevation with a covered entrance and established low level planting providing a welcoming approach.
A block paved driveway runs alongside the house and provides off road parking, continuing to the detached garage.
Rear Garden. The rear garden is now one of the outstanding features of the property and has been extensively landscaped and enhanced by the current owners.
The garden has been thoughtfully designed to provide a number of separate seating and entertaining areas whilst remaining relatively easy to maintain.
Immediately adjoining the property is a generous paved terrace providing ample space for outside dining and entertaining. A striking specimen olive tree forms a focal point, surrounded by established beds containing an attractive variety of shrubs, grasses and architectural planting.
Gravel pathways weave through the planted areas towards a raised composite deck, creating a further private seating and sunbathing area.
Additional paved seating is positioned beneath a contemporary pergola style structure with opening blinds, while mature boundary planting, trees, brick walling and fencing provide an attractive sense of enclosure.
The garden offers an excellent combination of colour, texture and year round interest and is considerably more established than would normally be expected from a home of this age.
Feature outside lighting, water and power are also provided, together with pedestrian access to the garage and gated access to the driveway.
DETACHED GARAGE: Detached brick built garage with up and over door, power and lighting, overhead storage and pedestrian door opening directly into the rear garden.
DESCRIPTION: An impressive modern detached home which has been exceptionally well maintained and further enhanced by the current owners.
The property occupies an attractive position within the popular coastal village of Holcombe and provides a particularly appealing combination of contemporary accommodation, generous room proportions and beautifully designed outside space.
Internally, the attention to presentation is immediately apparent. Oak internal doors, Karndean flooring, upgraded fittings and a carefully considered decorative scheme create a stylish yet comfortable home.
A welcoming entrance hall provides access to the principal ground floor rooms, including a cloakroom and useful utility room. The sitting room is a particularly good size, extending to approximately 18'4" and benefiting from windows to more than one elevation, giving the room plenty of natural light.
Without doubt, one of the outstanding features is the large kitchen/dining/day room. Measuring approximately 20'9" x 18'11", it provides ample space for cooking, dining and informal seating, making it ideally suited to modern family life and entertaining. The kitchen itself incorporates high gloss handleless cabinetry, quartz work surfaces, an island/breakfast bar and integrated AEG appliances. French doors provide a natural connection between the living accommodation and rear garden.
On the first floor are four bedrooms. The principal bedroom is particularly spacious and benefits from a dual aspect, fitted wardrobes and its own en suite shower room. Bedroom two also incorporates fitted wardrobes, while the remaining bedrooms provide flexible accommodation for family, guests or home working. A contemporary family bathroom completes the first floor.
The owners have transformed the rear garden into a particularly attractive extension of the living space. Designed with both appearance and ease of maintenance in mind, it incorporates paved terraces, raised beds, gravelled pathways, mature and architectural planting, specimen trees and a raised composite deck. There are several distinct areas for sitting, dining and relaxing, allowing different parts of the garden to be enjoyed throughout the day.
A driveway provides parking and leads to a detached garage with power, lighting and pedestrian access from the garden.
COVERED ENTRANCE: Covered entrance with courtesy lighting and composite entrance door with inset glazed panel opening into:
ENTRANCE HALL: A welcoming entrance hall finished with Karndean flooring. Radiator, ceiling lighting. Window to the front and staircase rising to the first floor. Oak doors lead to the principal ground floor rooms.
CLOAKROOM: Contemporary white suite comprising close coupled WC and vanity wash Wash hand basin with tiled splashback. Karndean flooring, radiator and obscure glazed window.
SITTING ROOM: An impressive and beautifully presented reception room of excellent proportions. Windows to both the front and rear provide plenty of natural light, while the generous dimensions provide ample space for a variety of seating arrangements.
The room is finished with attractive flooring and a feature decorative wall, creating a particularly comfortable main reception room with feature electric style wood burner and slate hearth.
KITCHEN/DINING ROOM/DAY ROOM: A superb open plan room and undoubtedly one of the principal features of the property.
The kitchen area is fitted with an extensive range of contemporary handleless units complemented by quartz work surfaces. Inset sink unit with mixer tap and a comprehensive range of integrated AEG appliances including dishwasher, oven, microwave/grill, induction hob with extractor and fridge/freezer.
A central island provides additional preparation and storage space together with a breakfast bar seating area. Further features include ceiling downlights and pendant lighting above the island.
The remainder of the room provides particularly generous dining and informal sitting areas, with a square bay window, additional windows and French doors opening directly onto the landscaped rear garden.
Karndean flooring extends throughout the room and there is also a substantial walkin understairs storage cupboard.
The overall layout makes this an excellent everyday family space while also providing an impressive setting for entertaining.
UTILITY ROOM: Fitted with quartz work surface and inset sink unit with mixer tap. Base and wall mounted storage cupboards, one housing the gas fired boiler. Plumbing for washing machine and additional appliance space. Karndean flooring and window to the side.
FIRST FLOOR LANDING: Airing cupboard with shelving, separate cupboard housing hot water cylinder together with additional storage. Loft access, ceiling lighting and smoke detector. Doors to all bedrooms and family bathroom.
BEDROOM 1: A particularly impressive principal bedroom with windows to two elevations providing plenty of natural light and glimpses towards the coast.
There is ample space for a king size bed and additional bedroom furniture together with fitted wardrobe storage. Radiator and door to:
EN SUITE SHOWER ROOM: A stylish contemporary en suite comprising shower enclosure with mains-fed shower, WC and wash hand basin. Part tiled walls, heated towel rail, modern flooring and useful built-in storage.
BEDROOM 2: Another generous double bedroom enjoying a pleasant outlook and incorporating fitted wardrobe cupboards. Radiator and ceiling lighting.
BEDROOM 3: A well proportioned double bedroom with window to the front and a pleasant far reaching outlook. Radiator and ceiling lighting.
BEDROOM 4: A good sized fourth bedroom which would equally suit use as a home office or study. Window and radiator.
BATHROOM: Beautifully presented contemporary bathroom fitted with a white suite comprising panelled bath, vanity wash hand basin and close coupled WC. Mira digital bath/shower arrangement, shower screen, tiled surrounds, heated towel rail, extractor and obscure glazed window.
OUTSIDE: Front. The property has an attractive modern brick elevation with a covered entrance and established low level planting providing a welcoming approach.
A block paved driveway runs alongside the house and provides off road parking, continuing to the detached garage.
Rear Garden. The rear garden is now one of the outstanding features of the property and has been extensively landscaped and enhanced by the current owners.
The garden has been thoughtfully designed to provide a number of separate seating and entertaining areas whilst remaining relatively easy to maintain.
Immediately adjoining the property is a generous paved terrace providing ample space for outside dining and entertaining. A striking specimen olive tree forms a focal point, surrounded by established beds containing an attractive variety of shrubs, grasses and architectural planting.
Gravel pathways weave through the planted areas towards a raised composite deck, creating a further private seating and sunbathing area.
Additional paved seating is positioned beneath a contemporary pergola style structure with opening blinds, while mature boundary planting, trees, brick walling and fencing provide an attractive sense of enclosure.
The garden offers an excellent combination of colour, texture and year round interest and is considerably more established than would normally be expected from a home of this age.
Feature outside lighting, water and power are also provided, together with pedestrian access to the garage and gated access to the driveway.
DETACHED GARAGE: Detached brick built garage with up and over door, power and lighting, overhead storage and pedestrian door opening directly into the rear garden.
Floor Plans