Clarence Road, St Thomas, EX4
£325,000
Freehold
3
bedrooms
2
bathrooms


Features
A well presented three bedroom terrace property situated in a popular residential area within close proximity to St Thomas Pleasure Ground, local schools, St Thomas shopping precinct, train station and bus route. The property boasts light and airy rooms, modern fitted kitchen and bathroom with pretty enclosed garden. EPC **, Council Tax Band B, Freehold.
FRONT DOOR TO..
ENTRANCE VESTIBULE: Door to..
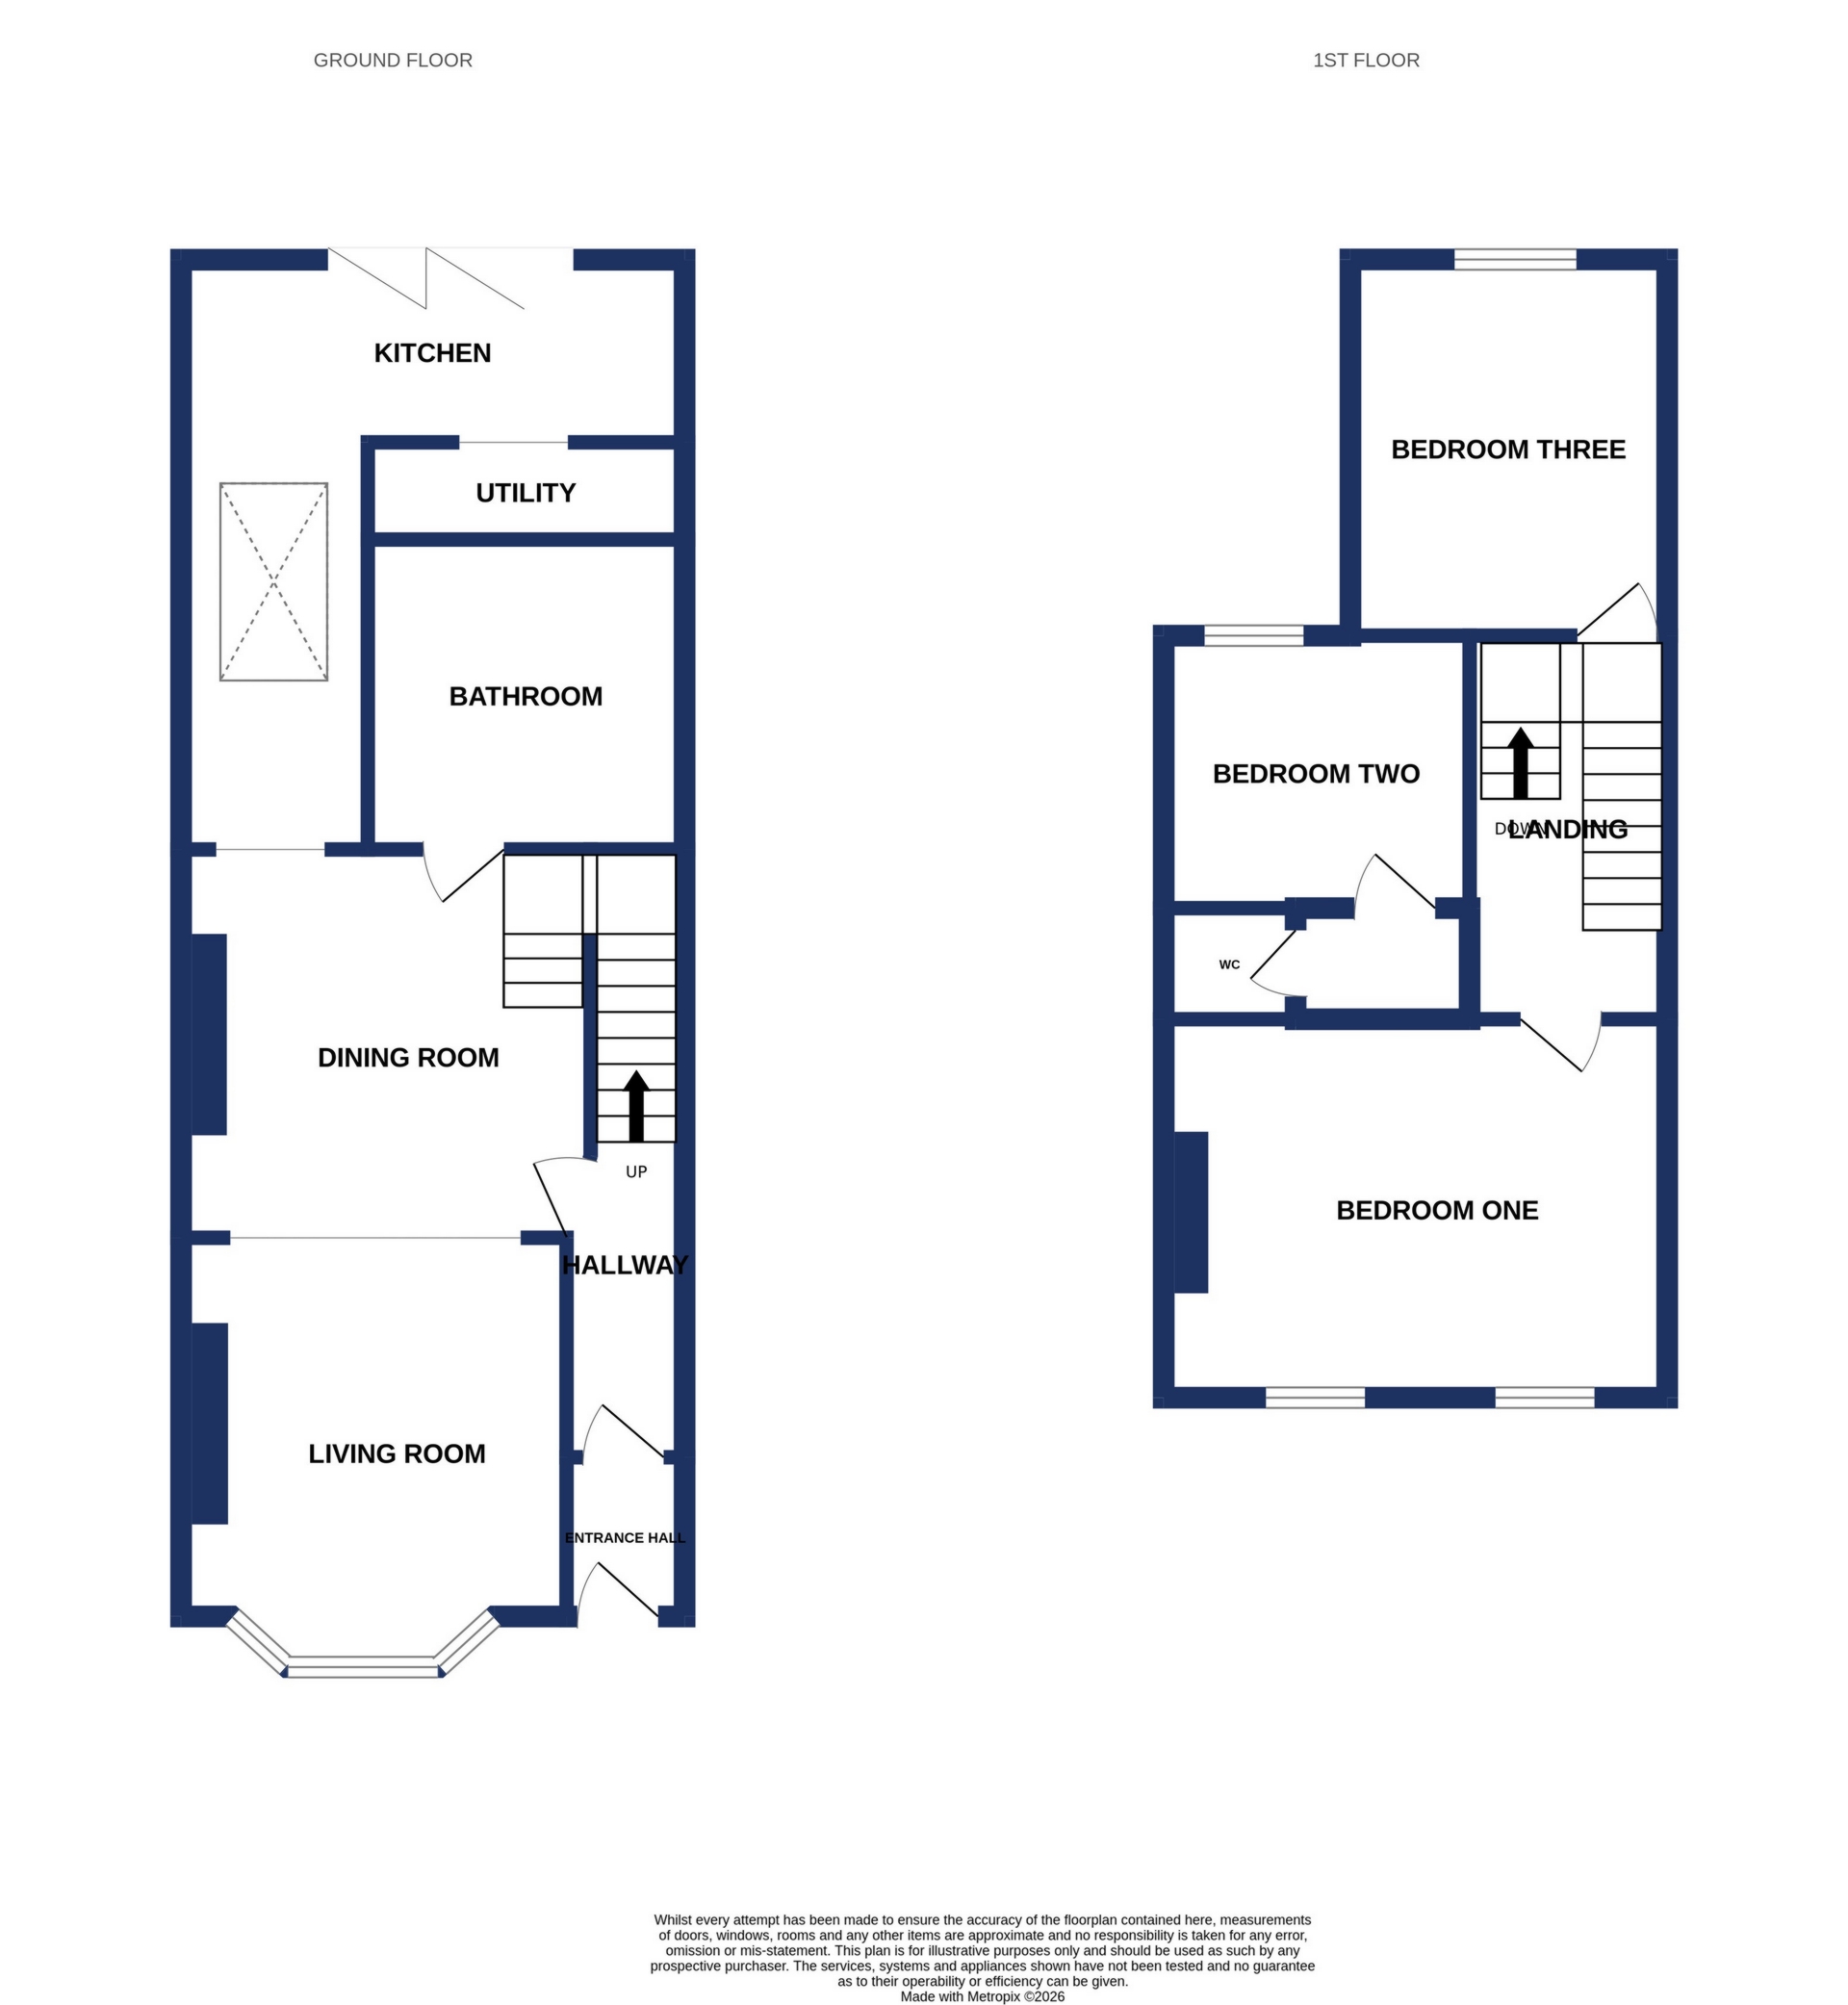
ENTRANCE HALL: Stairs to first floor landing, radiator.
DINING ROOM: 3.4m x 3.2m (11'2" x 10'6") Plus stairs, Radiator, under stair storage cupboard, open plan to..
LOUNGE: 3.1m x 3.1m (10'2" x 10'2") Plus bay, Double glazed bay window to the front.
KITCHEN/BREAKFAST ROOM: 5.0m x 4.2m (16'5" x 13'9"), Base cupboards and drawers with worktop over, sink and drainer, built in oven with separate hob with extractor over, built in fridge and freezer, built in dishwasher, built in microwave, door way to alcove/utility space with wall mounted boiler, Bi-fold doors to the rear, radiator, double glazed windows to the rear, skylight.
BATHROOM/WET ROOM: Close coupled WC, wash hand basin with storage under, free standing bath with shower attachment, walk in shower, spot lights.
FIRST FLOOR LANDING: Loft access, doors to..
BEDROOM 1: 4.3m x 3.1m (14'1" x 10'2"), Double glazed windows to the front, radiator.
BEDROOM 2: 2.6m x 2.3m (8'6" x 7'7"), Double glazed window to the rear, radiator.
BEDROOM 3: 3.1m x 2.3m (10'2" x 7'7"), Double glazed window to the rear, radiator.
WC: Close coupled WC, wash hand basin.
OUTSIDE: To the rear is an enclosed garden, with areas of decking, patio, shrubbed boarders, timber shed and a gate providing handy rear access.
FRONT DOOR TO..
ENTRANCE VESTIBULE: Door to..
ENTRANCE HALL: Stairs to first floor landing, radiator.
DINING ROOM: 3.4m x 3.2m (11'2" x 10'6") Plus stairs, Radiator, under stair storage cupboard, open plan to..
LOUNGE: 3.1m x 3.1m (10'2" x 10'2") Plus bay, Double glazed bay window to the front.
KITCHEN/BREAKFAST ROOM: 5.0m x 4.2m (16'5" x 13'9"), Base cupboards and drawers with worktop over, sink and drainer, built in oven with separate hob with extractor over, built in fridge and freezer, built in dishwasher, built in microwave, door way to alcove/utility space with wall mounted boiler, Bi-fold doors to the rear, radiator, double glazed windows to the rear, skylight.
BATHROOM/WET ROOM: Close coupled WC, wash hand basin with storage under, free standing bath with shower attachment, walk in shower, spot lights.
FIRST FLOOR LANDING: Loft access, doors to..
BEDROOM 1: 4.3m x 3.1m (14'1" x 10'2"), Double glazed windows to the front, radiator.
BEDROOM 2: 2.6m x 2.3m (8'6" x 7'7"), Double glazed window to the rear, radiator.
BEDROOM 3: 3.1m x 2.3m (10'2" x 7'7"), Double glazed window to the rear, radiator.
WC: Close coupled WC, wash hand basin.
OUTSIDE: To the rear is an enclosed garden, with areas of decking, patio, shrubbed boarders, timber shed and a gate providing handy rear access.
Floor Plans