Waterside, Haven Road, EX2
£365,000
Leasehold
3
bedrooms
2
bathrooms


Features
A wonderful opportunity to acquire this beautifully positioned, bright and sunny, three-bedroom, second-floor apartment within the highly sought-after and gated Waterside development. The property enjoys views across parts of the River Exe and is ideally situated within close proximity to a range of local amenities, including shops, cafés, bars and restaurants, as well as Exeter city centre. Offering spacious and well-proportioned living accommodation, the apartment further benefits from an allocated parking space, EPC C, Council Tax Band E and Leasehold.
COMMUNAL FRONT DOOR TO..
OWN FRONT DOOR TO..
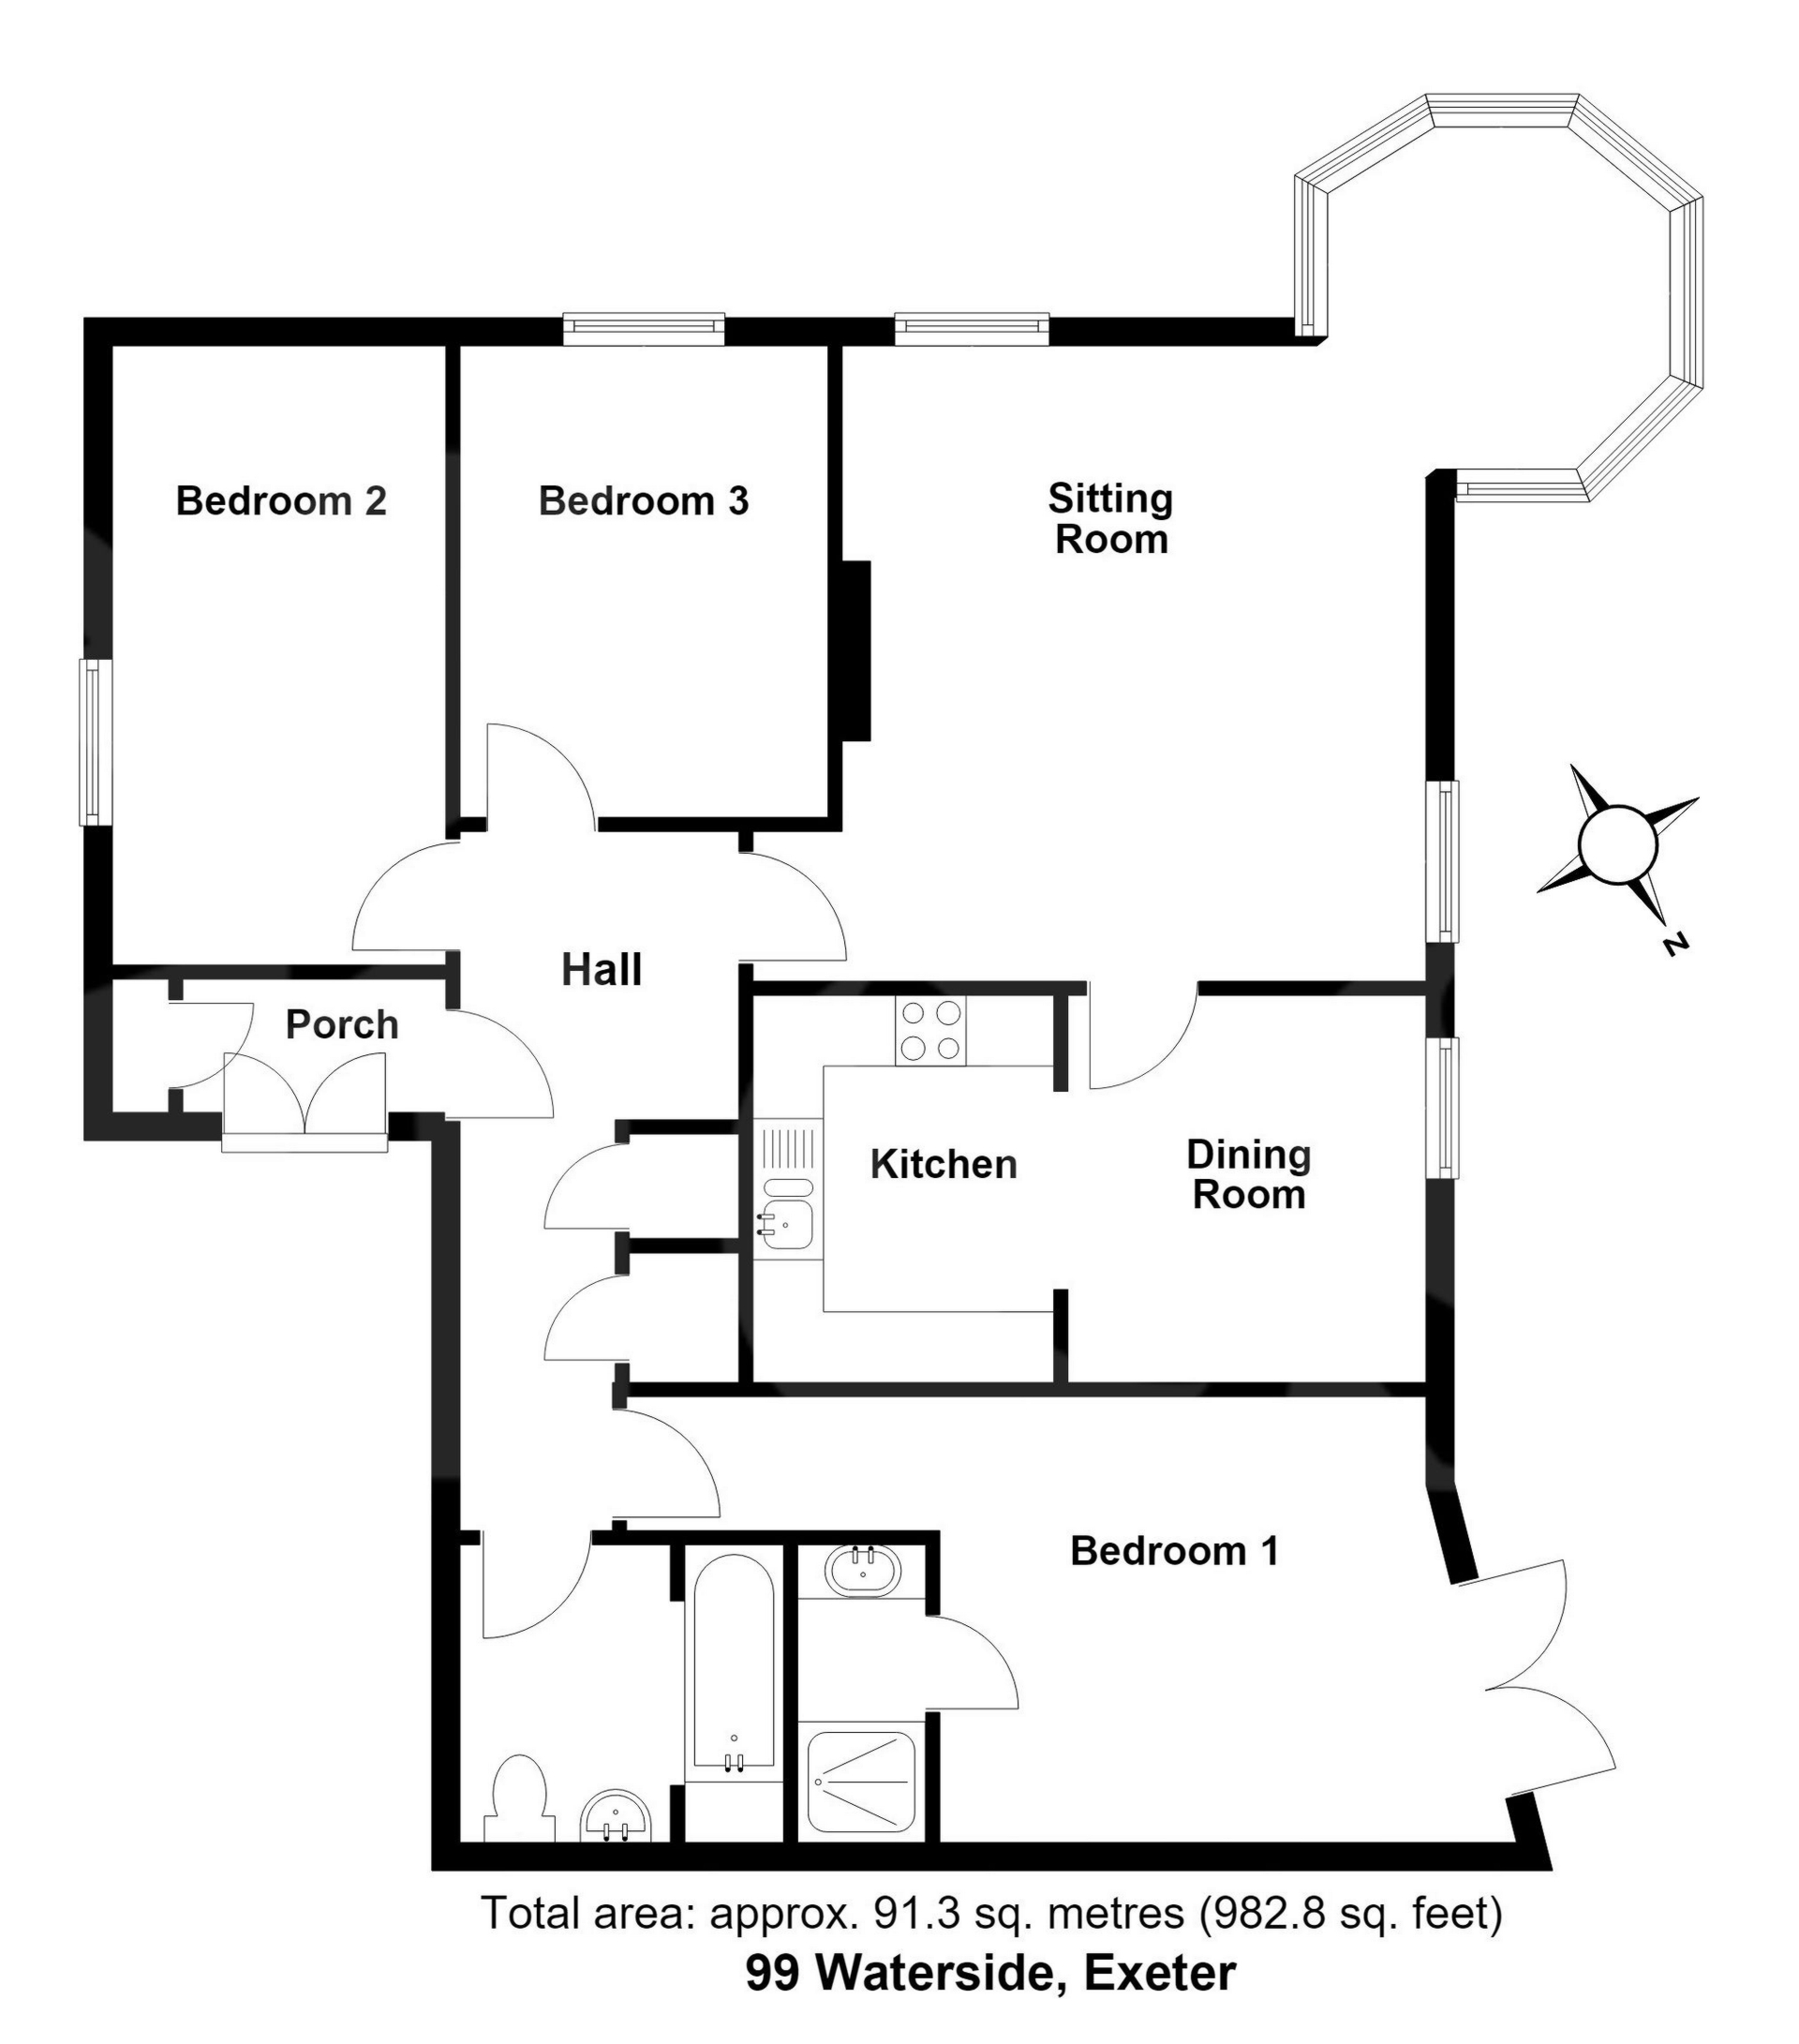
HALLWAY: Storage cupboards, door to..
LOUNGE: 4.4m x 4.2m (14'5" x 13'9"), Double glazed bay window with view, double glazed windows to the side and the rear, electric storage heaters, electric fire.
KITCHEN/DINER: 4.7m x 2.8m (15'5" x 9'2"), Base cupboards and drawers with worktop over, one and a half bowl sink and drainer with mixer tap, built in oven and hob with extractor over, built in fridge, space for washing machine, wall mounted cupboards, space for fridge freezer, double glazed window to the rear with views.
BEDROOM 1: 3.5m x 3.1m (11'6" x 10'2"), Doubel lazed doors to a Juliet balcony with river views, electric storage heater, door to..
EN-SUITE: Shower cubicle, wash hand basin with storage under.
BEDROOM 2: 4.3m x 2.4m (14'1" x 7'10"), Double glazed window to the front, electric radiator.
BEDROOM 3: 3.3m x 2.6m (10'10" x 8'6"), Double glazed window to the side, electric radiator.
BATHROOM: Close coupled WC, wash hand basin, panelled bath with electric shower over, electric radiator.
OUTSIDE: The property benefits from an allocated underground parking space.
LEASE INFORMATION: Lease Length: 999 Year Lease from 1 December 1989
Associated costs: For the period 1st April 2026 - 30Th September 2026 - £1,721.60
These include:
Service charge
Buildings insurance
Leasehold property costs
Flats costs
Underground garagecosts
COMMUNAL FRONT DOOR TO..
OWN FRONT DOOR TO..
HALLWAY: Storage cupboards, door to..
LOUNGE: 4.4m x 4.2m (14'5" x 13'9"), Double glazed bay window with view, double glazed windows to the side and the rear, electric storage heaters, electric fire.
KITCHEN/DINER: 4.7m x 2.8m (15'5" x 9'2"), Base cupboards and drawers with worktop over, one and a half bowl sink and drainer with mixer tap, built in oven and hob with extractor over, built in fridge, space for washing machine, wall mounted cupboards, space for fridge freezer, double glazed window to the rear with views.
BEDROOM 1: 3.5m x 3.1m (11'6" x 10'2"), Doubel lazed doors to a Juliet balcony with river views, electric storage heater, door to..
EN-SUITE: Shower cubicle, wash hand basin with storage under.
BEDROOM 2: 4.3m x 2.4m (14'1" x 7'10"), Double glazed window to the front, electric radiator.
BEDROOM 3: 3.3m x 2.6m (10'10" x 8'6"), Double glazed window to the side, electric radiator.
BATHROOM: Close coupled WC, wash hand basin, panelled bath with electric shower over, electric radiator.
OUTSIDE: The property benefits from an allocated underground parking space.
LEASE INFORMATION: Lease Length: 999 Year Lease from 1 December 1989
Associated costs: For the period 1st April 2026 - 30Th September 2026 - £1,721.60
These include:
Service charge
Buildings insurance
Leasehold property costs
Flats costs
Underground garagecosts
Floor Plans