Oakland Drive, Dawlish, EX7
£265,000
Freehold
2
bedrooms
1
bathroom


Features
- FANTASTIC LOCATION
- TWO BEDROOMS
- GAS CENTRAL HEATING
- DOUBLE GLAZING
- DOWNSTAIRS WC
- FITTED KITCHEN
- GARAGE
- EPC -
- COUNCIL TAX -
- FREEHOLD
A delightful and well-presented terraced house situated on the popular Oaklands development, within easy access to the town centre, schools, beaches and transport links. This light and airy home provides a lounge/dining room, fitted kitchen, downstairs cloakroom, two double bedrooms and bathroom. Gas central heating, double glazing, enclosed rear garden and garage also compliment this delightful home. Viewings are highly recommended to fully appreciate this property. FREEHOLD, COUNCIL TAX -, EPC - TBC.
uPVC DOUBLE GLAZED FRONT DOOR INTO
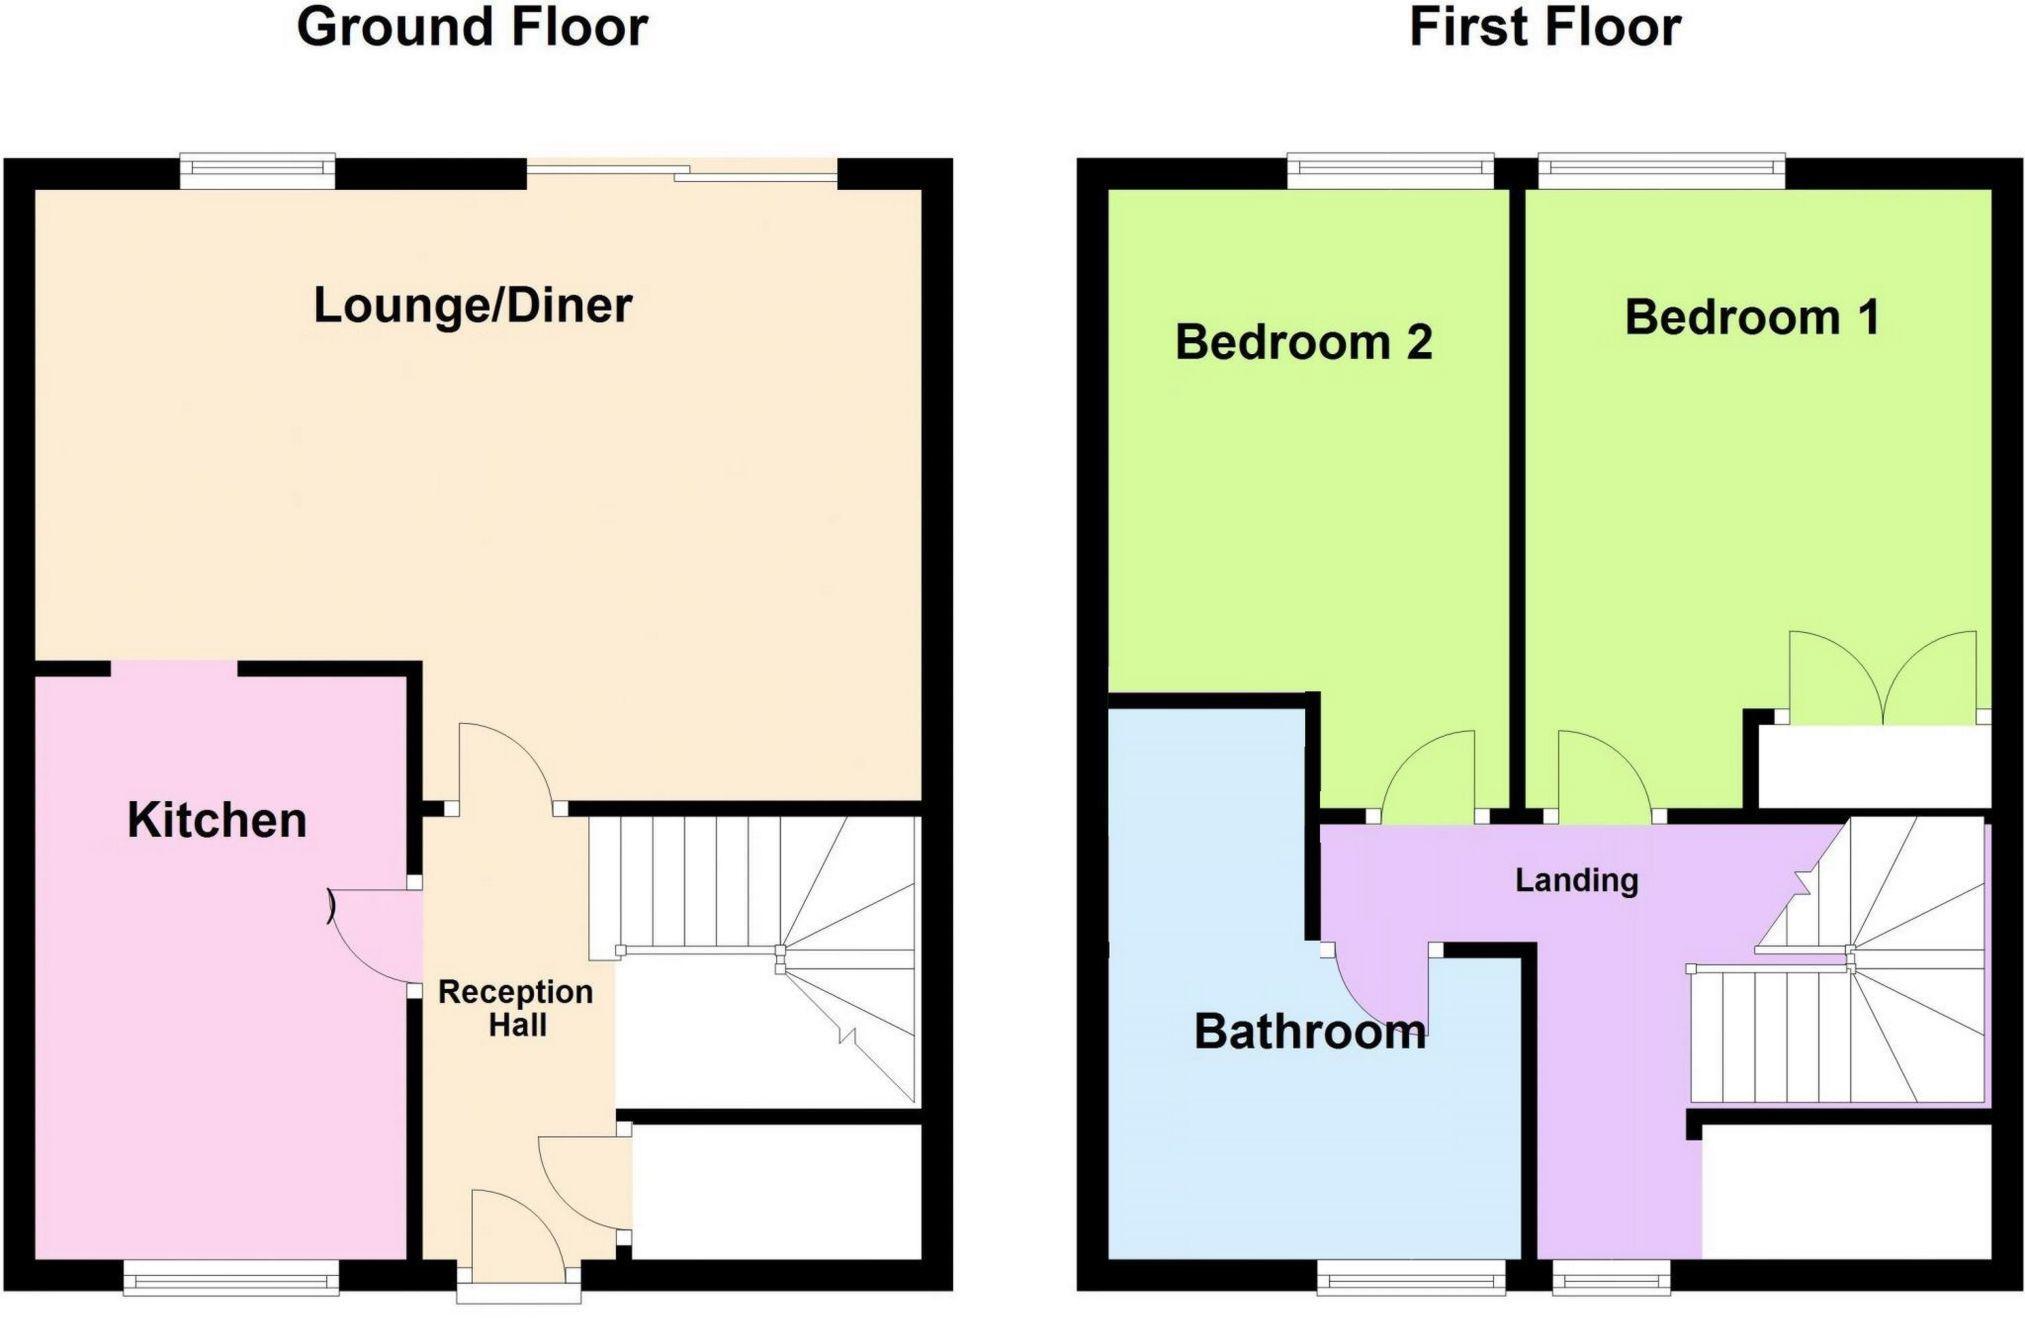
ENTRANCE HALL: Tiled flooring, radiator, understairs storage, contemporary styled stairs with glass inserts allowing plenty of light rise to the first-floor landing.
CLOAKROOM: uPVC obscure double-glazed window to the front aspect and storage cupboard with shelving. Close coupled WC, wash and basin with mixer tap and heated towel rail.
LOUNGE/DINING ROOM: 5.70m x 3.93m (18'8" x 12'11") reducing to 2.69m ( 8'10"), A glazed door opens to the lounge/dining room with uPVC double glazed sliding patio doors open out to the enclosed rear garden, wall lights, built in bookcase and feature fireplace with wooden mantle over. Radiator, uPVC double glazed window overlooking the rear garden and archway through to:
KITCHEN: 3.70m x 2.30m (12'2" x 7'7"), uPVC double glazed window to the front aspect with some sea views. A contemporary matching white eye level and base units with work surfaces over and one and half bowl sink and drainer with mixer tap. Integrated appliances include, eye level microwave and oven with heated plate warmer under, halogen hob with stainless steel extractor over and dishwasher. Space and plumbing for washing machine and fridge/freezer. tiled flooring and downlighters.
FIRST FLOOR LANDING: Currently used as an office area with uPVC double glazed window to the front aspect with some sea views, large storage cupboard housing combination boiler and door to:
BEDROOM 1: 4.00m x 3.00m (13'1" x 9'10"), uPVC double lazed window to the rear aspect overlooking the rear garden, radiator and TV point.
BEDROOM 2: 4.00m x 2.60m (13'1" x 8'6"), uPVC double glazed window to the rear aspect overlooking the rear garden, TV point and radiator.
FAMILY BATHROOM: An L shape family bathroom with uPVC double glazed window to the front aspect, corner bath with mixer taps, concealed cistern WC, wash hand basin with vanity storage under. Vanity mirror, double walk-in cubicle with thermostatic shower and glass sliding door, heated towel rail, downlighters and tiled flooring.
OUTSIDE: To the front of the property there is a gated garden with patio area and planting area to either side of a path leading to the front door. The enclosed rear garden is mainly laid to artificial lawn for ease of maintenance with a path leading to the garage, decked patio area, outside tap and pedestrian access gate to the parking area.
GARAGE: 5.35m x 2.74m (17'7" x 8'11"), A detached single garage with electric door, light, power and courtesy door to the rear garden.
uPVC DOUBLE GLAZED FRONT DOOR INTO
ENTRANCE HALL: Tiled flooring, radiator, understairs storage, contemporary styled stairs with glass inserts allowing plenty of light rise to the first-floor landing.
CLOAKROOM: uPVC obscure double-glazed window to the front aspect and storage cupboard with shelving. Close coupled WC, wash and basin with mixer tap and heated towel rail.
LOUNGE/DINING ROOM: 5.70m x 3.93m (18'8" x 12'11") reducing to 2.69m ( 8'10"), A glazed door opens to the lounge/dining room with uPVC double glazed sliding patio doors open out to the enclosed rear garden, wall lights, built in bookcase and feature fireplace with wooden mantle over. Radiator, uPVC double glazed window overlooking the rear garden and archway through to:
KITCHEN: 3.70m x 2.30m (12'2" x 7'7"), uPVC double glazed window to the front aspect with some sea views. A contemporary matching white eye level and base units with work surfaces over and one and half bowl sink and drainer with mixer tap. Integrated appliances include, eye level microwave and oven with heated plate warmer under, halogen hob with stainless steel extractor over and dishwasher. Space and plumbing for washing machine and fridge/freezer. tiled flooring and downlighters.
FIRST FLOOR LANDING: Currently used as an office area with uPVC double glazed window to the front aspect with some sea views, large storage cupboard housing combination boiler and door to:
BEDROOM 1: 4.00m x 3.00m (13'1" x 9'10"), uPVC double lazed window to the rear aspect overlooking the rear garden, radiator and TV point.
BEDROOM 2: 4.00m x 2.60m (13'1" x 8'6"), uPVC double glazed window to the rear aspect overlooking the rear garden, TV point and radiator.
FAMILY BATHROOM: An L shape family bathroom with uPVC double glazed window to the front aspect, corner bath with mixer taps, concealed cistern WC, wash hand basin with vanity storage under. Vanity mirror, double walk-in cubicle with thermostatic shower and glass sliding door, heated towel rail, downlighters and tiled flooring.
OUTSIDE: To the front of the property there is a gated garden with patio area and planting area to either side of a path leading to the front door. The enclosed rear garden is mainly laid to artificial lawn for ease of maintenance with a path leading to the garage, decked patio area, outside tap and pedestrian access gate to the parking area.
GARAGE: 5.35m x 2.74m (17'7" x 8'11"), A detached single garage with electric door, light, power and courtesy door to the rear garden.
Floor Plans