Oakland Walk, Dawlish, EX7
Offers in excess of £300,000
Freehold
2
bedrooms
1
bathroom


Features
- DETACHED BUNGALOW
- LIVING/DINING ROOM
- FITTED KITCHEN
- TWO DOUBLE BEDROOMS
- SHOWER ROOM
- ENCLOSED GARDEN
- GARAGE IN A BLOCK
- FREEHOLD
- COUNCIL TAX - C
- EPC - C
This well-presented detached two-bedroom bungalow is situated within the sought-after Oaklands development. The property benefits a spacious lounge/dining room, which opens into a bright and airy conservatory, creating a wonderful additional living space ideal for relaxing or entertaining while enjoying views of the garden. A fitted shaker style kitchen with integral appliance, two double bedrooms shower room. gas central heating abnd double glazing compliment the property. A real feature of this bungalow is its sizable rear garden, fully enclosed, low maintenance within a peaceful location to fully enjoy with summer sun. FREEHOLD, COUNCIL TAX - C, EPC - C.
FRONT DOOR: uPVC obscure double-glazed door opening into:
ENTRANCE HALL: Radiator, cupboard housing electric meter and consumer unit, two storage cupboards providing space for coats and shoes and one housing the combination boiler with shelving.
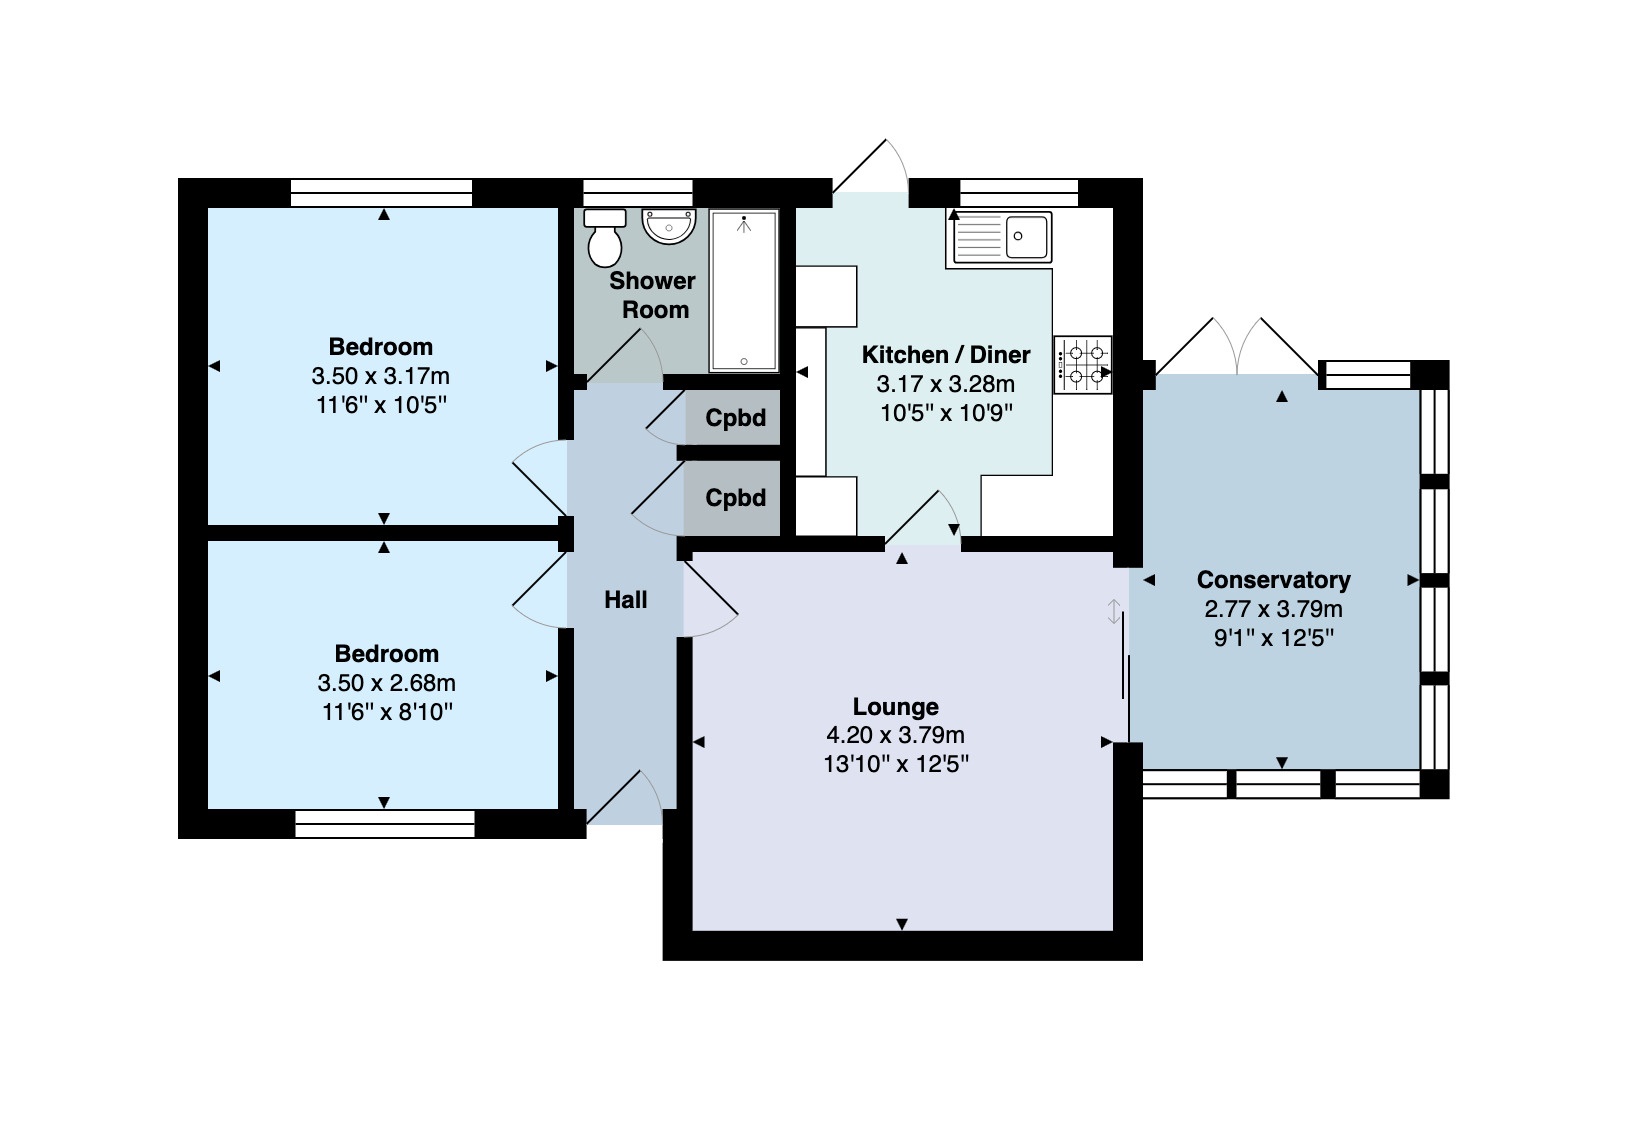
LIVING ROOM: 4.20m x 3.79m (13'9" x 12'5"), uPVC double glazed doors with side windows opening into the light and airy conservatory. Radiator and door to:
CONSERVATORY: 3.79m x 2.77m (12'5" x 9'1"), A light and bright space to relax and enjoy the sun whilst admiring the garden. Power sockets and double-glazed door opening out to the rear garden.
KITCHEN: 3.28m x 3.17m (10'9" x 10'5"), A shaker style kitchen with matching eye level and base and drawer units, roll top work surface over and stainless-steel sink and drainer with mixer tap. Tiled splash backs, space and plumbing for washing machine and breakfast bar area. Integrated appliance includes fridge/freezer, oven, gas hob with extractor unit over and dishwasher. Radiator, downlighters, uPVC double glazed door and window overlooking the rear garden.
BEDROOM 1: 3.50m x 3.17m (11'6" x 10'5"), uPVC double glazed window overlooking the rear garden and radiator.
BEDROOM 2: 3.50m x 2.68m (11'6" x 8'10"), uPVC double glazed window to the front aspect and radiator.
SHOWER ROOM: Walk in double enclosure with thermostatic shower over, close coupled WC, pedestal wash hand basin with vanity storage under. Fully tiled walls, downlighters, radiator and uPVC double glazed window to the rear aspect
GARDEN: A real feature of this delightful bungalow is the generous rear garden. Designed by the current owners with low maintenance in mind, it is predominantly paved, providing an ideal space for outdoor seating, entertaining, or simply enjoying the sunshine throughout the day. The garden is attractively planted with a variety of established shrubs, small trees, and flowering plants, adding colour and interest while remaining easy to care for. Practical features include two garden sheds, both with light and power, external power points, an outside water tap, and three pedestrian gates providing convenient access to the front of the property, surrounding pathways and the garage. Combining practicality with attractive landscaping, this sunny rear garden is a wonderful extension of the home's living space.
GARAGE: 5.35m x 2.74m (17'7" x 8'12"), Single garage with up and over door and potential to create overhead storage.
FRONT DOOR: uPVC obscure double-glazed door opening into:
ENTRANCE HALL: Radiator, cupboard housing electric meter and consumer unit, two storage cupboards providing space for coats and shoes and one housing the combination boiler with shelving.
LIVING ROOM: 4.20m x 3.79m (13'9" x 12'5"), uPVC double glazed doors with side windows opening into the light and airy conservatory. Radiator and door to:
CONSERVATORY: 3.79m x 2.77m (12'5" x 9'1"), A light and bright space to relax and enjoy the sun whilst admiring the garden. Power sockets and double-glazed door opening out to the rear garden.
KITCHEN: 3.28m x 3.17m (10'9" x 10'5"), A shaker style kitchen with matching eye level and base and drawer units, roll top work surface over and stainless-steel sink and drainer with mixer tap. Tiled splash backs, space and plumbing for washing machine and breakfast bar area. Integrated appliance includes fridge/freezer, oven, gas hob with extractor unit over and dishwasher. Radiator, downlighters, uPVC double glazed door and window overlooking the rear garden.
BEDROOM 1: 3.50m x 3.17m (11'6" x 10'5"), uPVC double glazed window overlooking the rear garden and radiator.
BEDROOM 2: 3.50m x 2.68m (11'6" x 8'10"), uPVC double glazed window to the front aspect and radiator.
SHOWER ROOM: Walk in double enclosure with thermostatic shower over, close coupled WC, pedestal wash hand basin with vanity storage under. Fully tiled walls, downlighters, radiator and uPVC double glazed window to the rear aspect
GARDEN: A real feature of this delightful bungalow is the generous rear garden. Designed by the current owners with low maintenance in mind, it is predominantly paved, providing an ideal space for outdoor seating, entertaining, or simply enjoying the sunshine throughout the day. The garden is attractively planted with a variety of established shrubs, small trees, and flowering plants, adding colour and interest while remaining easy to care for. Practical features include two garden sheds, both with light and power, external power points, an outside water tap, and three pedestrian gates providing convenient access to the front of the property, surrounding pathways and the garage. Combining practicality with attractive landscaping, this sunny rear garden is a wonderful extension of the home's living space.
GARAGE: 5.35m x 2.74m (17'7" x 8'12"), Single garage with up and over door and potential to create overhead storage.
Floor Plans