High Meadows, St Thomas, EX4
£280,000
Freehold
2
bedrooms
1
bathroom


Features
A two bedroom semi detached bungalow situated in the popular residential area of higher St Thomas with modern fitted kitchen and shower room, enclosed rear garden and a garage. The property is within close proximity to Barley Nature Reserve, bus route and has far reaching views over parts of the city. EPC D, Council Tax Band C, Freehold.
FRONT DOOR TO..
ENTRANCE HALL: Built in storage cupboard.
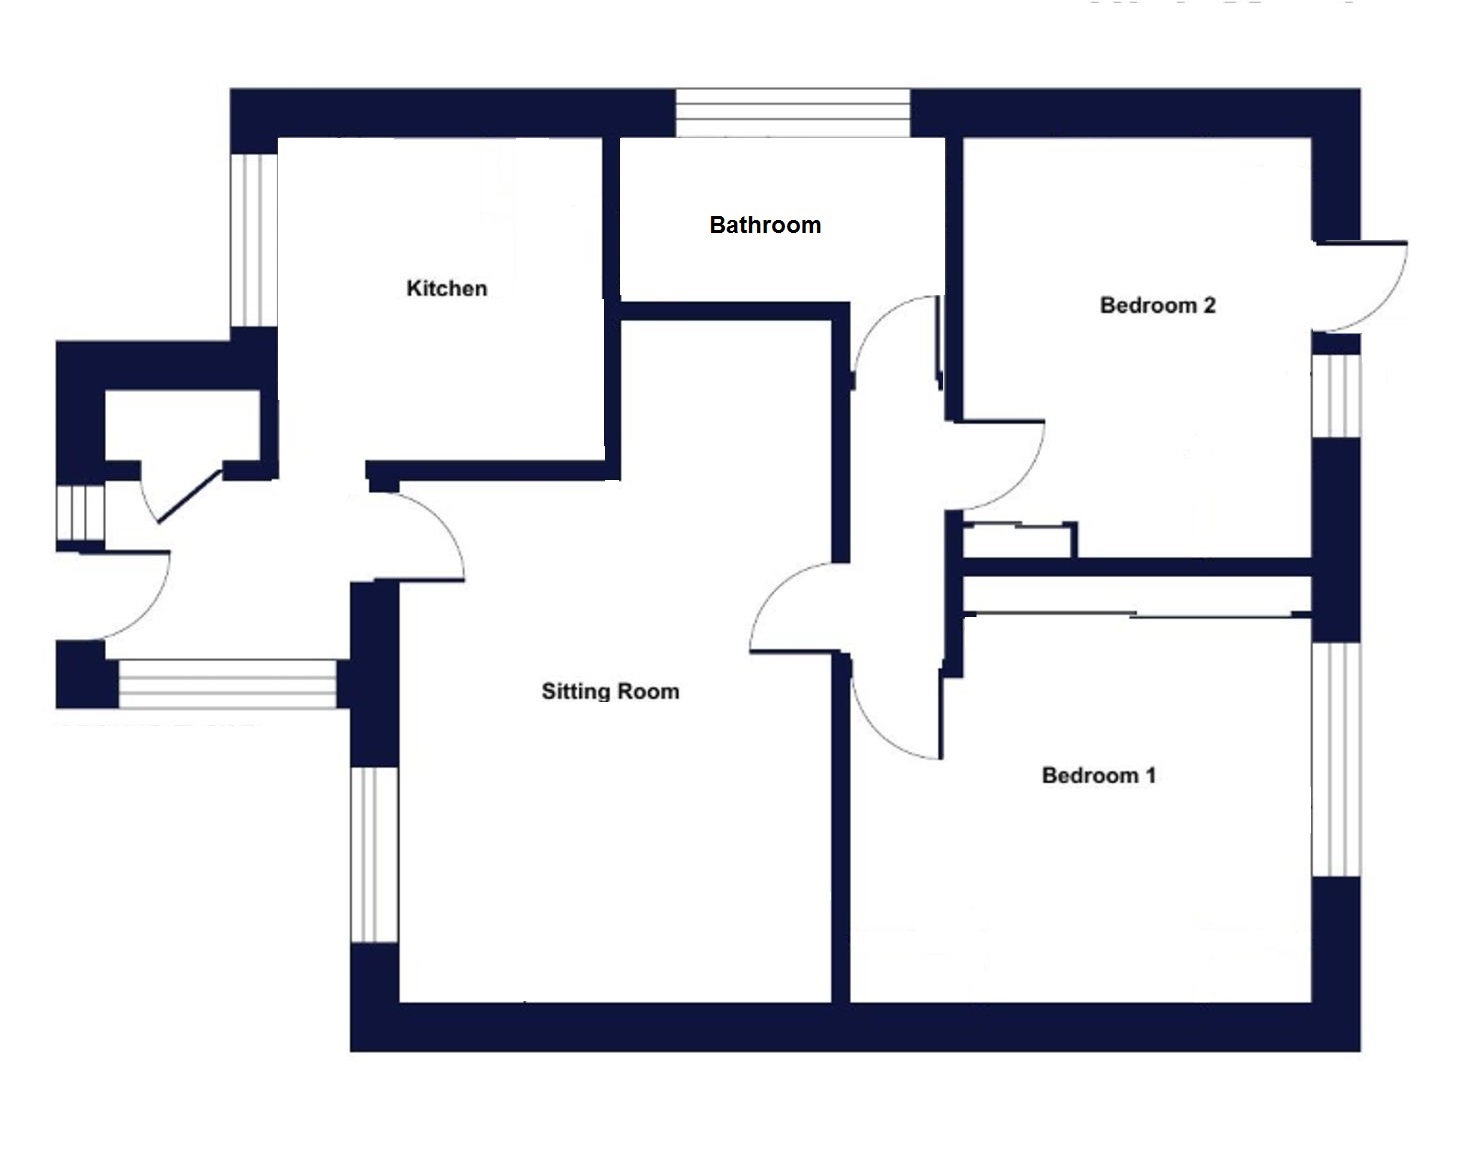
LOUNGE/DINER: 5.7m x 3.6m (18'8" x 11'10"), Double glazed window to the front, radiator, door to inner hallway.
KITCHEN: 2.8m x 2.7m (9'2" x 8'10"), Base cupboards and drawers with worktop over, built in oven and hob with extractor hood over, radiator, sink with chiselled drainer, built in fridge freezer, double glazed window to the front.
INNER HALL: Loft access, doors to..
BEDROOM 1: 3.9m x 3.6m (12'10" x 11'10"), Double glazed window to the rear, radiator, built in wardrobe.
BEDROOM 2: 3.6m x 3.0m (11'10" x 9'10"), Double glazed door and adjoining window to the rear, radiator, built in wardrobe.
SHOWER ROOM: Close coupled WC, wash hand basin with storage cupboard under, walk in shower with wall mounted shower, radiator, double glazed window to the side.
OUTSIDE: To the front of the property is a driveway leading to the garage with tiered garden laid to chippings for easy maintenance. To the rear of the property is an enclosed garden with section of grass lawn and paved patio.
FRONT DOOR TO..
ENTRANCE HALL: Built in storage cupboard.
LOUNGE/DINER: 5.7m x 3.6m (18'8" x 11'10"), Double glazed window to the front, radiator, door to inner hallway.
KITCHEN: 2.8m x 2.7m (9'2" x 8'10"), Base cupboards and drawers with worktop over, built in oven and hob with extractor hood over, radiator, sink with chiselled drainer, built in fridge freezer, double glazed window to the front.
INNER HALL: Loft access, doors to..
BEDROOM 1: 3.9m x 3.6m (12'10" x 11'10"), Double glazed window to the rear, radiator, built in wardrobe.
BEDROOM 2: 3.6m x 3.0m (11'10" x 9'10"), Double glazed door and adjoining window to the rear, radiator, built in wardrobe.
SHOWER ROOM: Close coupled WC, wash hand basin with storage cupboard under, walk in shower with wall mounted shower, radiator, double glazed window to the side.
OUTSIDE: To the front of the property is a driveway leading to the garage with tiered garden laid to chippings for easy maintenance. To the rear of the property is an enclosed garden with section of grass lawn and paved patio.
Floor Plans