St Lawrence Crescent, Exeter, EX1
£300,000
Freehold
2
bedrooms
1
bathroom


Features
A great opportunity to acquire this two bedroom link detached bungalow situated in a popular residential area within close proximity to local supermarkets, schools, bus route and main commuter links. The property benefits from good size living accommodation, enclosed well maintained garden, off road parking and a garage. EPC D, Council Tax Band D, Freehold.
FRONT DOOR TO..
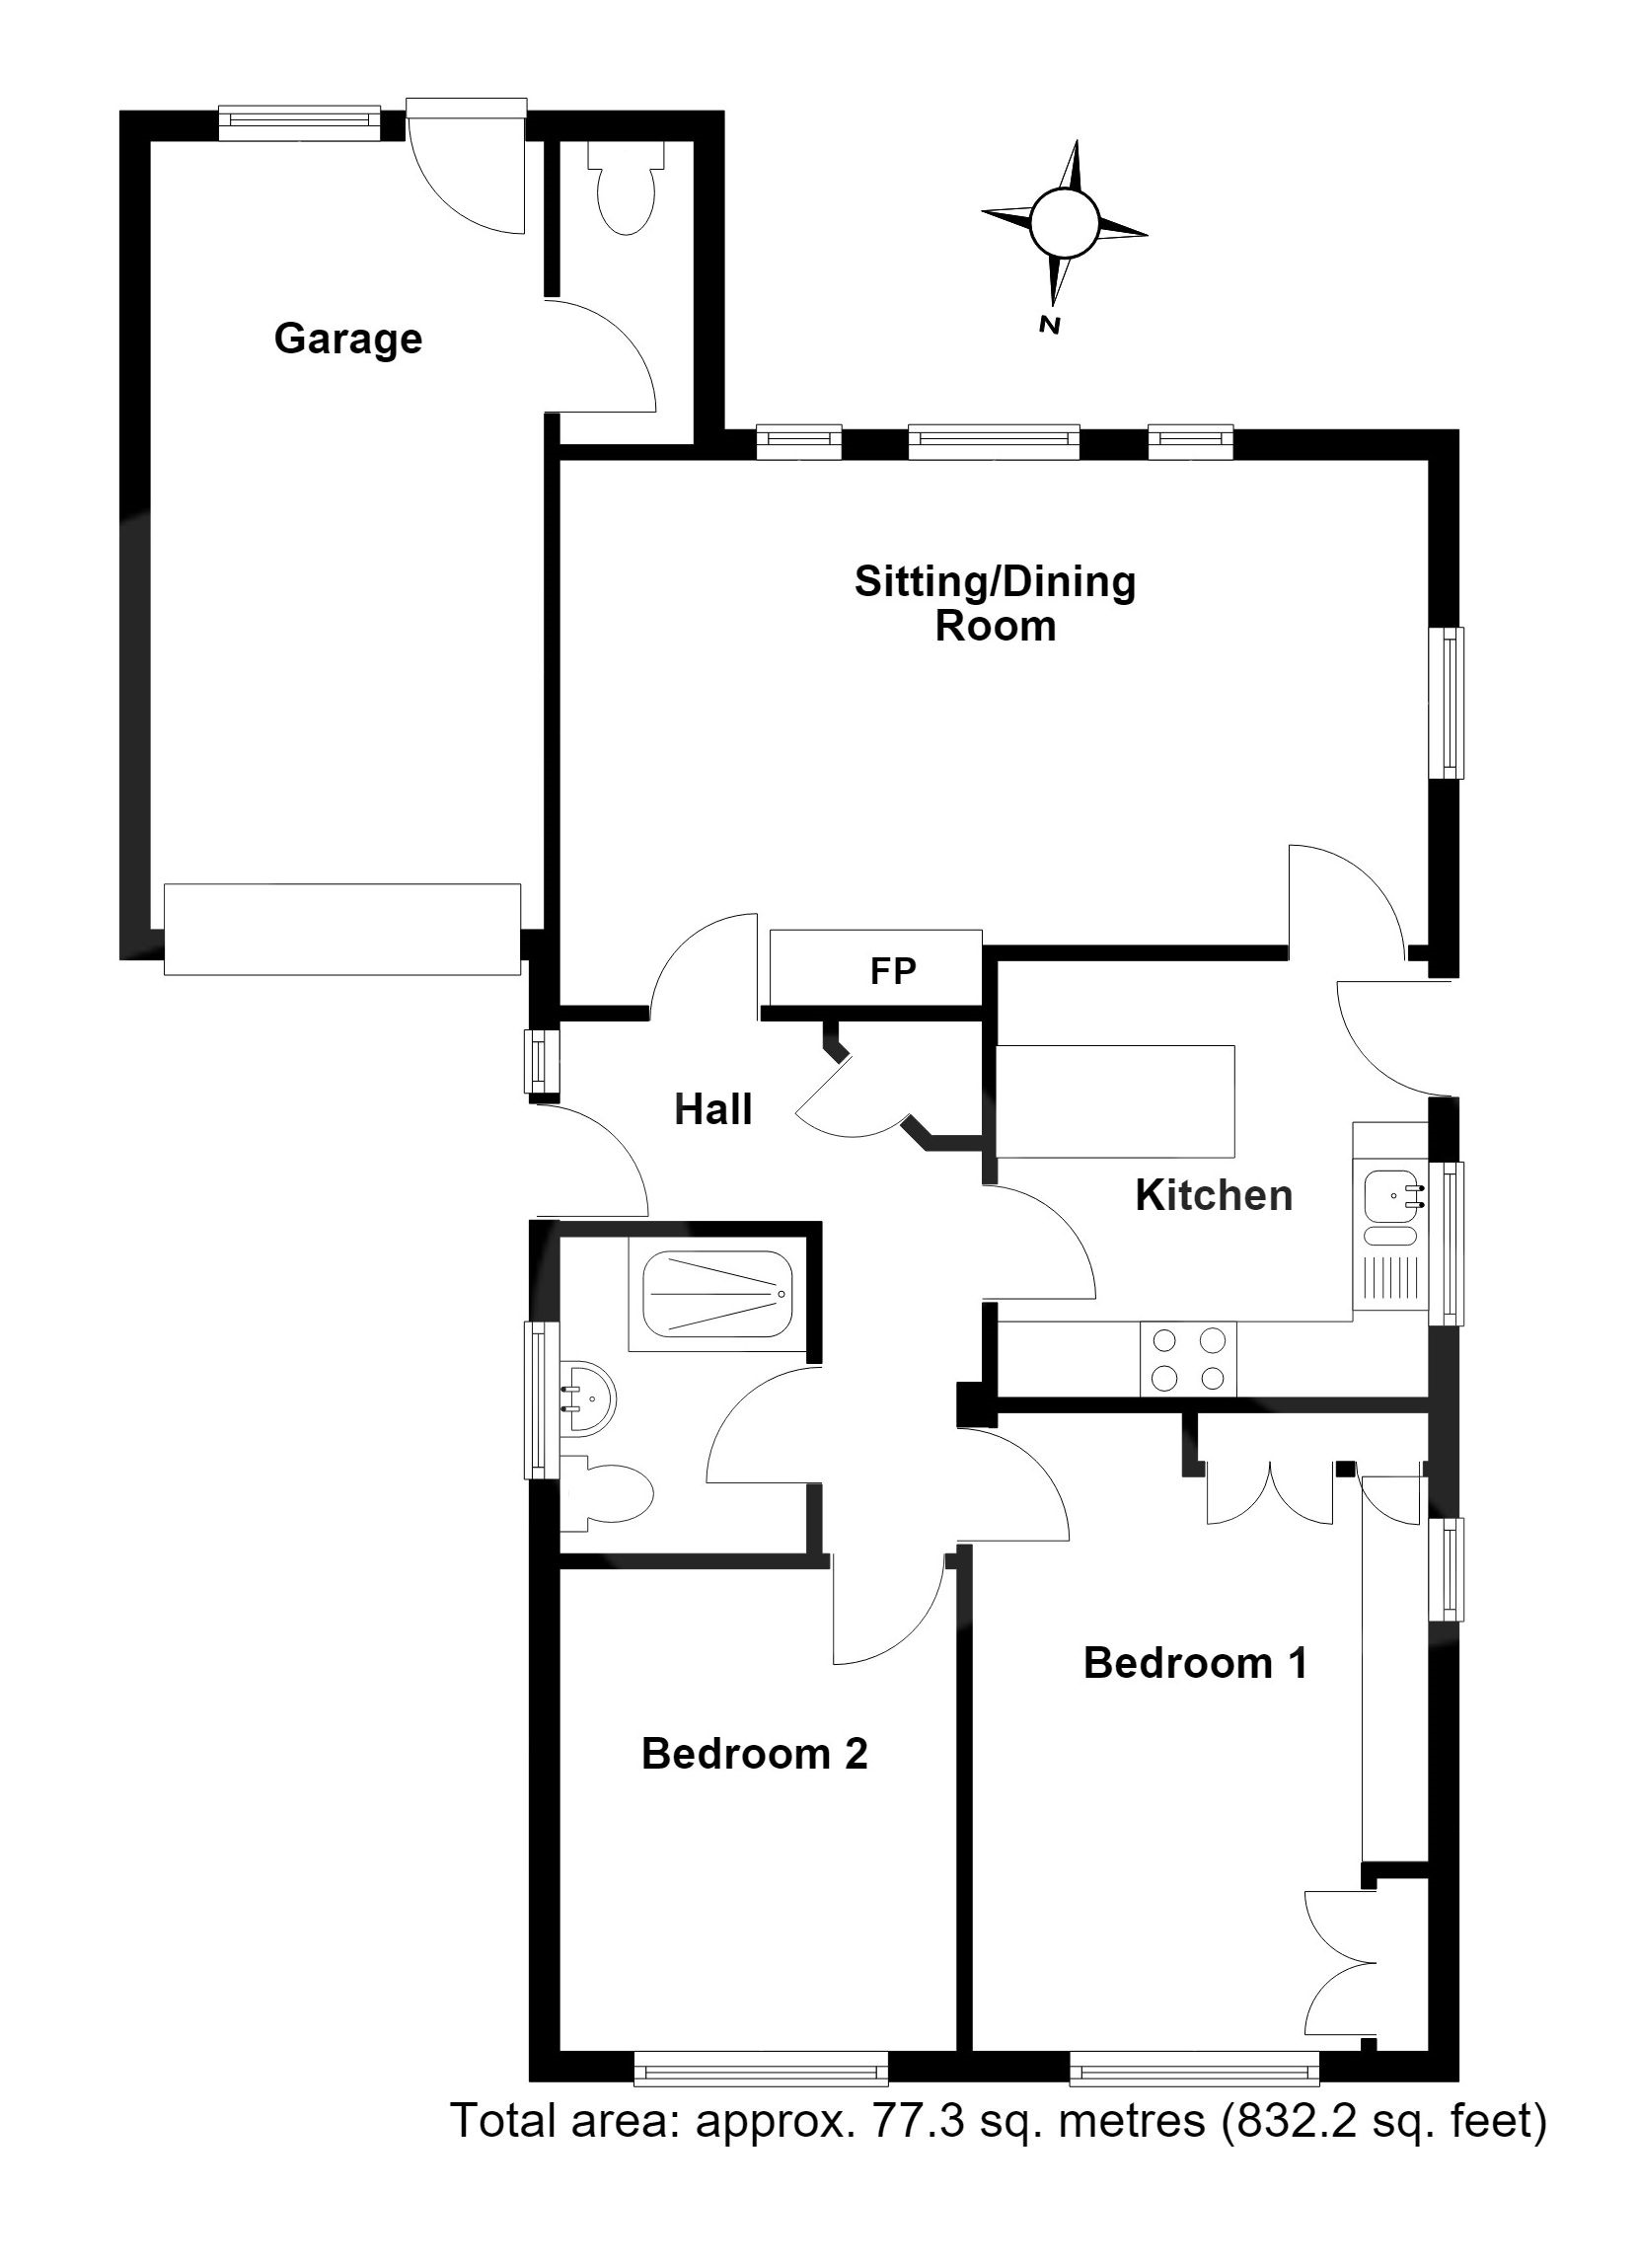
HALLWAY: Loft access, radiator, door to..
LOUNGE: 5.8m x 3.6m (19'0" x 11'10"), Double glazed windows, radiator, door to the kitchen.
KITCHEN: 2.9m x 2.8m (9'6" x 9'2"), Base cupboards and drawers with work top over, sink and drainer with mixer tap, space for cooker, space for washing machine, wall mounted cupboards,
BEDROOM 1: 4.2m x 3.1m (13'9" x 10'2"), Double glazed windows, radiator, fitted furniture including wardrobe and drawers.
BEDROOM 2: 3.2m x 2.6m (10'6" x 8'6"), Double glazed window to the front, radiator.
SHOWER ROOM: Shower cubicle, pedestal wash hand baisn, close coupled WC, radiator, obscure double glazed window to the side.
OUTSIDE: To the front of the property is an area designed for off road parking which leads to the garage with section of garden laid to chipping and mature shrubs and plants. to the rear is an enclosed garden with area of gras lawn and paved patio with well stocked and established flowerbeds and handy timber storage shed.
FRONT DOOR TO..
HALLWAY: Loft access, radiator, door to..
LOUNGE: 5.8m x 3.6m (19'0" x 11'10"), Double glazed windows, radiator, door to the kitchen.
KITCHEN: 2.9m x 2.8m (9'6" x 9'2"), Base cupboards and drawers with work top over, sink and drainer with mixer tap, space for cooker, space for washing machine, wall mounted cupboards,
BEDROOM 1: 4.2m x 3.1m (13'9" x 10'2"), Double glazed windows, radiator, fitted furniture including wardrobe and drawers.
BEDROOM 2: 3.2m x 2.6m (10'6" x 8'6"), Double glazed window to the front, radiator.
SHOWER ROOM: Shower cubicle, pedestal wash hand baisn, close coupled WC, radiator, obscure double glazed window to the side.
OUTSIDE: To the front of the property is an area designed for off road parking which leads to the garage with section of garden laid to chipping and mature shrubs and plants. to the rear is an enclosed garden with area of gras lawn and paved patio with well stocked and established flowerbeds and handy timber storage shed.
Floor Plans