Higher Barley Mount, Redhills, EX4
£250,000
Freehold
3
bedrooms
1
bathroom


Features
A beautifully presented three bedroom terrace property with good size living accommodation, modern fitted kitchen and shower room and enclosed rear garden. The property is well positioned for Barley Nature Reserve, local shop, primary school and bus route. EPC C, Council Tax Band C, Freehold.
FRONT DOOR TO..
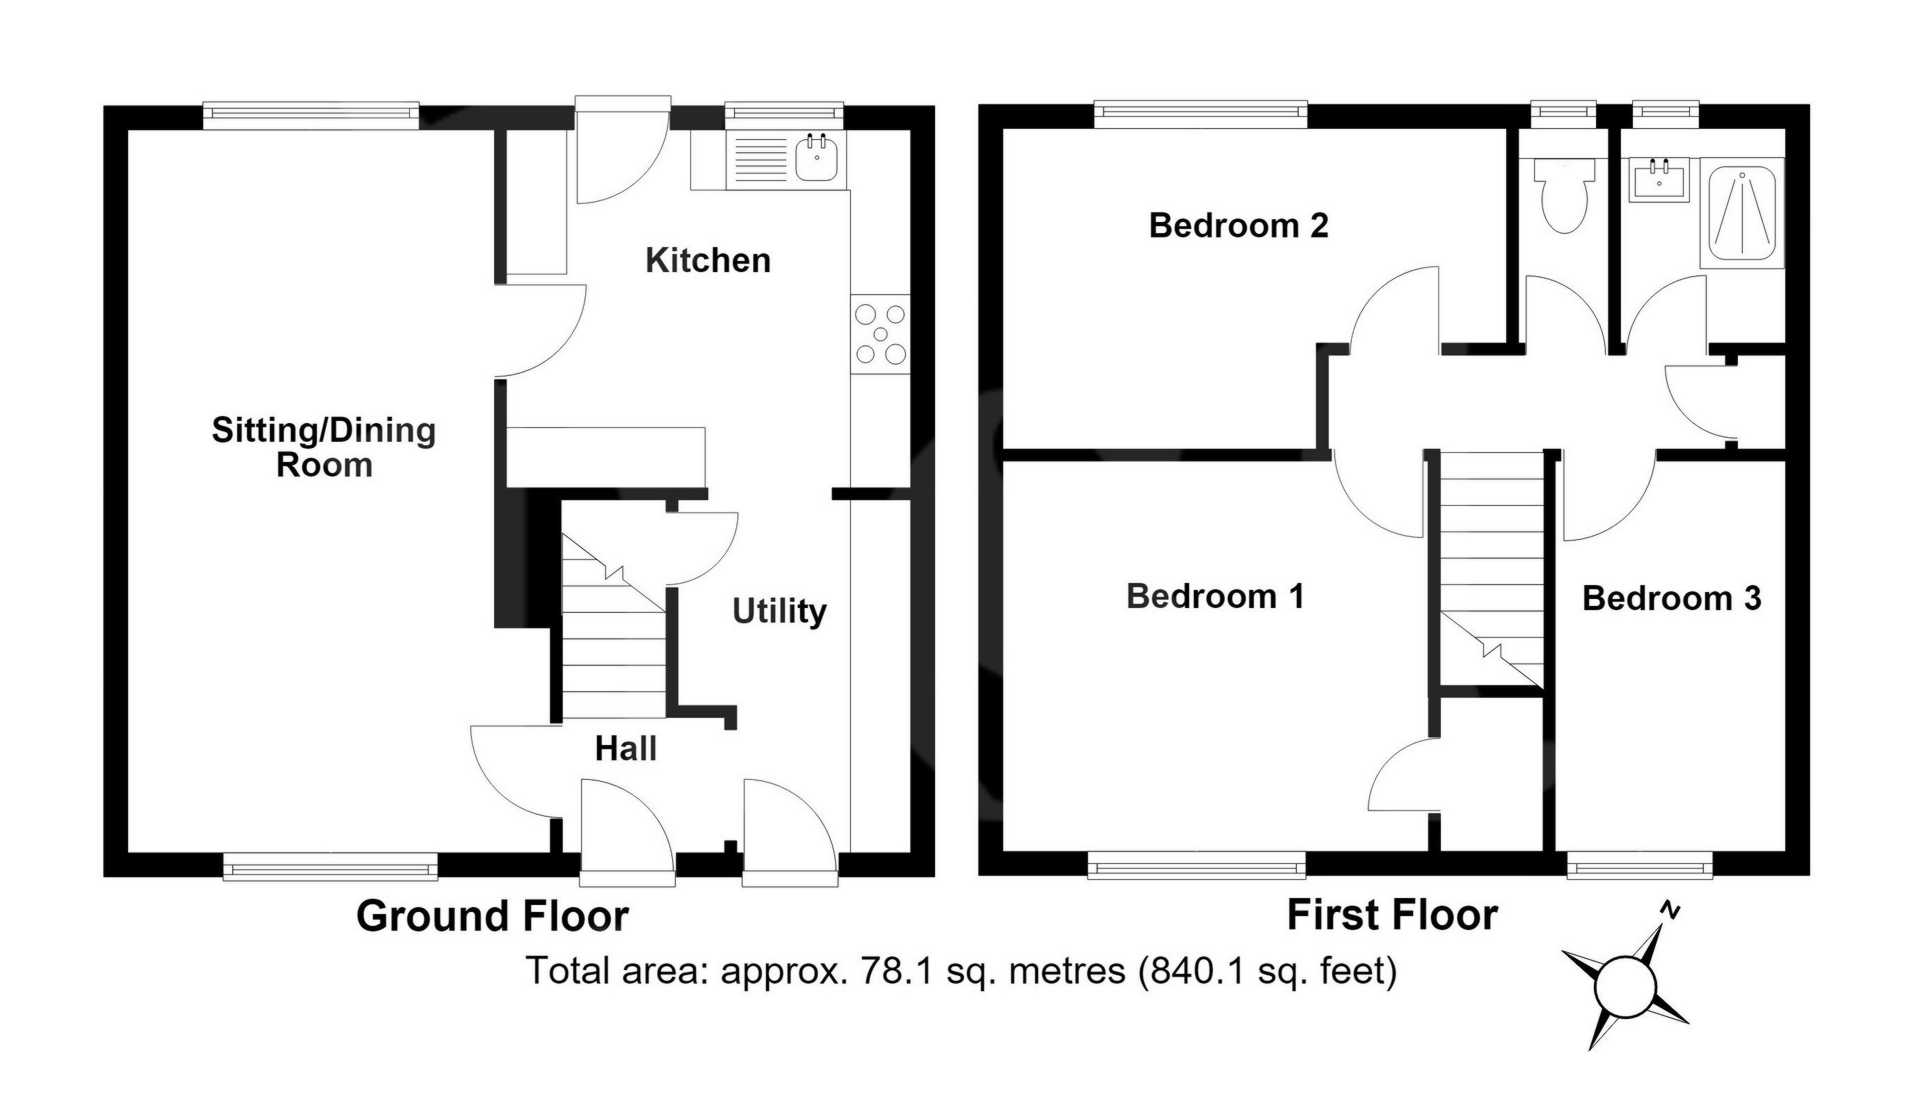
ENTRANCE HALL: Stairs to first floor landing.
LOUNGE: 6.0m x 3.5m (19'8" x 11'6") Maximum, Double glazed windows to the front and the rear, radiator.
KITCHEN: 3.4m x 3.0m (11'2" x 9'10"), base cupboards and drawers with worktop over, space for cooker with hood over, sink and drainer, space for washing machine, double glazed window to the rear, double glazed door to the garden.
UTILITY: 3.0m x 1.9m (9'10" x 6'3"), Appliance space, radiator, storage cupboards, door to the front.
FIRST FLOOR LANDING: Loft access, doors to..
BEDROOM 1: 3.6m x 3.3m (11'10" x 10'10"), Double glazed window to the front, radiator, built in wardrobe.
BEDROOM 2: 4.2m x 2.7m (13'9" x 8'10"), Double glazed window to the rear, radiator.
BEDROOM 3: 3.2m x 1.9m (10'6" x 6'3"), Double glazed window to the front, radiator.
SHOWER ROOM: Wash hand basin, walk in shower, radiator, double glazed window to the rear.
SEPARATE WC: Close coupled WC, double glazed window to the rear.
OUTSIDE: To the front of the property is an area laid to grass lawn with shared access to the front door. To the rear of the property is an enclosed garden laid to paved patio with steps leading up to a section of grass lawn. There is also a handy timber storage shed.
FRONT DOOR TO..
ENTRANCE HALL: Stairs to first floor landing.
LOUNGE: 6.0m x 3.5m (19'8" x 11'6") Maximum, Double glazed windows to the front and the rear, radiator.
KITCHEN: 3.4m x 3.0m (11'2" x 9'10"), base cupboards and drawers with worktop over, space for cooker with hood over, sink and drainer, space for washing machine, double glazed window to the rear, double glazed door to the garden.
UTILITY: 3.0m x 1.9m (9'10" x 6'3"), Appliance space, radiator, storage cupboards, door to the front.
FIRST FLOOR LANDING: Loft access, doors to..
BEDROOM 1: 3.6m x 3.3m (11'10" x 10'10"), Double glazed window to the front, radiator, built in wardrobe.
BEDROOM 2: 4.2m x 2.7m (13'9" x 8'10"), Double glazed window to the rear, radiator.
BEDROOM 3: 3.2m x 1.9m (10'6" x 6'3"), Double glazed window to the front, radiator.
SHOWER ROOM: Wash hand basin, walk in shower, radiator, double glazed window to the rear.
SEPARATE WC: Close coupled WC, double glazed window to the rear.
OUTSIDE: To the front of the property is an area laid to grass lawn with shared access to the front door. To the rear of the property is an enclosed garden laid to paved patio with steps leading up to a section of grass lawn. There is also a handy timber storage shed.
Floor Plans