Isleworth Road, St Thomas, EX4
£375,000
Freehold
3
bedrooms
1
bathroom


Features
A beautifully presented and extended three bedroom semi detached home ideally situated in a sought-after residential location close to a range of local shops, schools, bus route and excellent commuter links. Finished to a high standard throughout, the property boasts a stylish modern fitted kitchen and shower room, spacious well proportioned accommodation ideal for modern family living. Outside, there is a good size enclosed rear garden designed for low-maintenance with off-road parking to the front. EPC D, Council Tax Band C, Freehold.
FRONT DOOR TO..
ENTRANCE PORCH: Door to..
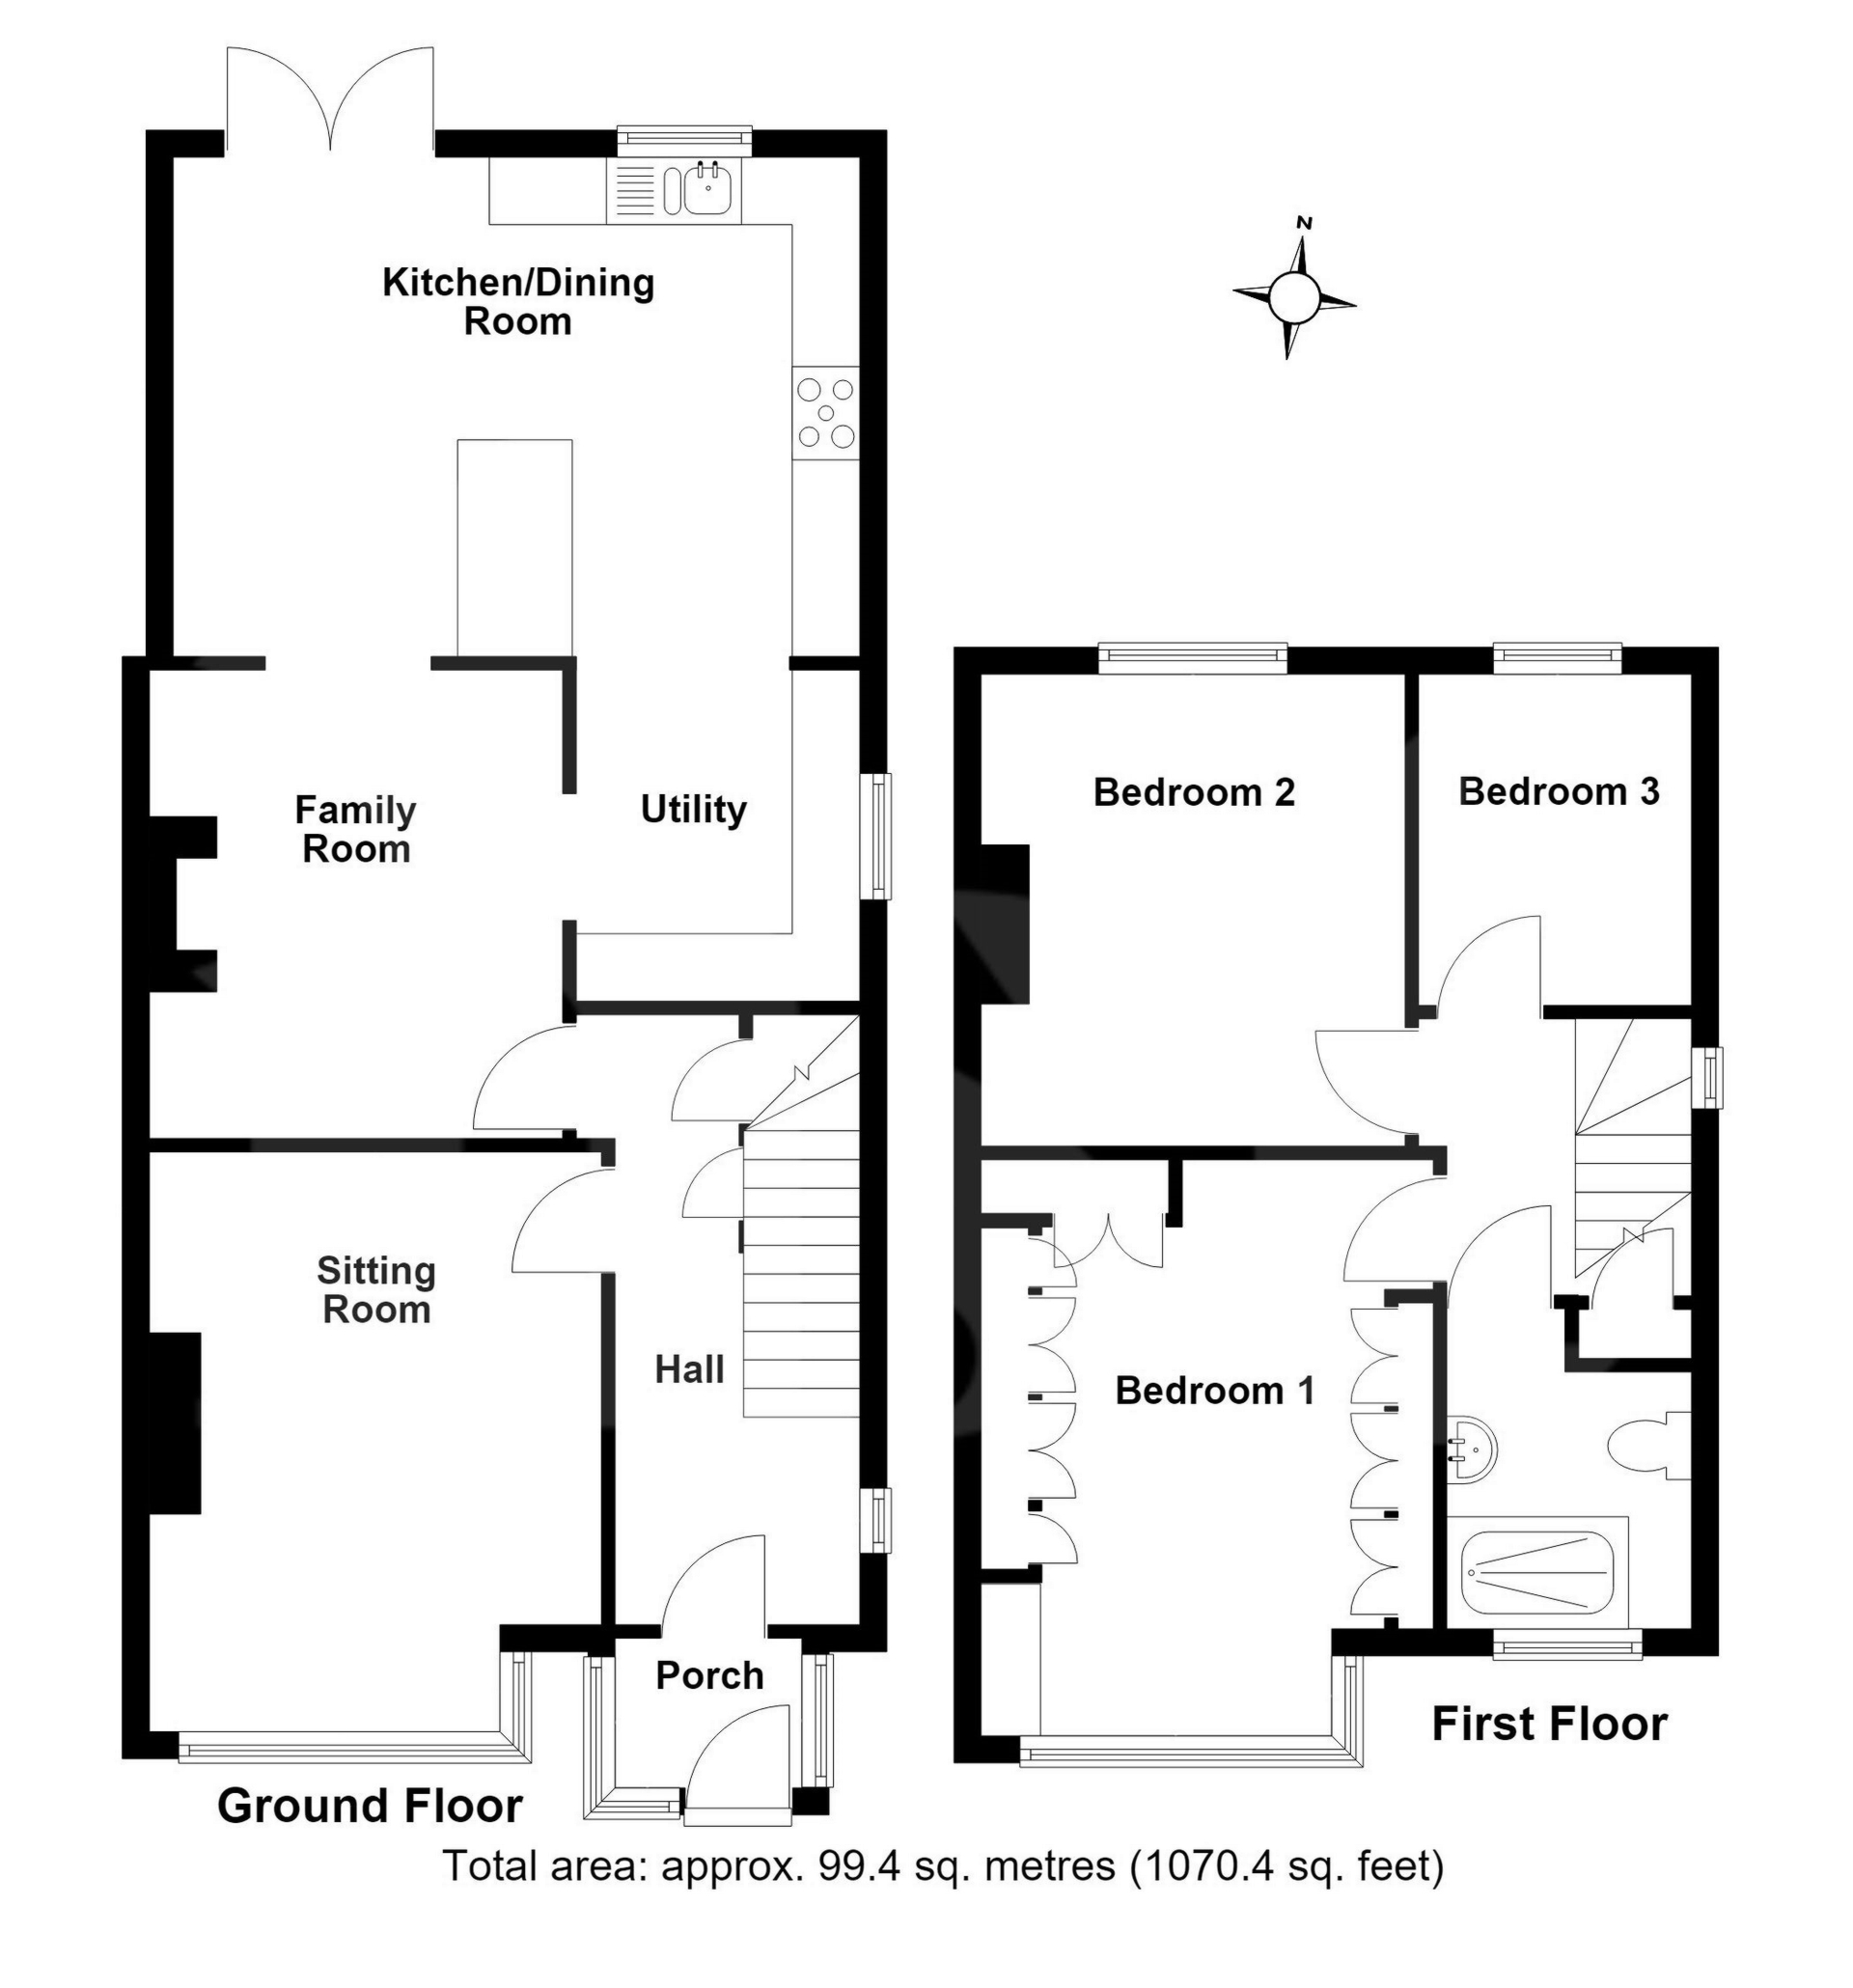
ENTRANCE HALLWAY: Stairs to first floor landing, under stair storage cupboards, radiator.
LOUNGE: 4.3m x 3.4m (14'1" x 11'2"), Double glazed window to the front, radiator.
DINING AREA: 3.5m x 3.2m (11'6" x 10'6") Maximum, Radiator, open plan to kitchen/breakfast room
KITCHEN/BREAKFAST ROOM: 6.5m x 5.1m (21'4" x 16'9"), Base cupboards and drawers with worktop over, sink and drainer with mixer tap, built in oven with separate hob and hood over, breakfast bar, built in dishwasher, built in fridge & freezer, built in washing machine and tumble dryer, radiators, double glazed windows to the rear and the side, double glazed doors to the rear.
FIRST FLOOR LANDING: Doors to..
BEDROOM 1: 4.3m x 3.3m (14'1" x 10'10") Maximum, Double glazed window to the front, radiator.
BEDROOM 2: 3.5m x 3.2m (11'6" x 10'6"), Double glazed window to the rear, radiator.
BEDROOM 3: 2.5m x 2.0m (8'2" x 6'7"), Double glazed window to the rear, radiator.
SHOWER ROOM: Shower cubicle, WC with concealed cistern, wash hand basin, wash hand basin, radiator, double glazed window to the front.
OUTSIDE: The front of the property has been designed for off road parking with shared access to the side leading to the rear garden. This is a particular feature with good size patio area, perfect for alfresco dining and entertaining with composite decking and artificial grass. There is a handy timber summer house and useful storage shed with power and lighting.
STORAGE SHED: 5.0m x 4.1m (16'5" x 13'5") Maximum, Power and lighting.
FRONT DOOR TO..
ENTRANCE PORCH: Door to..
ENTRANCE HALLWAY: Stairs to first floor landing, under stair storage cupboards, radiator.
LOUNGE: 4.3m x 3.4m (14'1" x 11'2"), Double glazed window to the front, radiator.
DINING AREA: 3.5m x 3.2m (11'6" x 10'6") Maximum, Radiator, open plan to kitchen/breakfast room
KITCHEN/BREAKFAST ROOM: 6.5m x 5.1m (21'4" x 16'9"), Base cupboards and drawers with worktop over, sink and drainer with mixer tap, built in oven with separate hob and hood over, breakfast bar, built in dishwasher, built in fridge & freezer, built in washing machine and tumble dryer, radiators, double glazed windows to the rear and the side, double glazed doors to the rear.
FIRST FLOOR LANDING: Doors to..
BEDROOM 1: 4.3m x 3.3m (14'1" x 10'10") Maximum, Double glazed window to the front, radiator.
BEDROOM 2: 3.5m x 3.2m (11'6" x 10'6"), Double glazed window to the rear, radiator.
BEDROOM 3: 2.5m x 2.0m (8'2" x 6'7"), Double glazed window to the rear, radiator.
SHOWER ROOM: Shower cubicle, WC with concealed cistern, wash hand basin, wash hand basin, radiator, double glazed window to the front.
OUTSIDE: The front of the property has been designed for off road parking with shared access to the side leading to the rear garden. This is a particular feature with good size patio area, perfect for alfresco dining and entertaining with composite decking and artificial grass. There is a handy timber summer house and useful storage shed with power and lighting.
STORAGE SHED: 5.0m x 4.1m (16'5" x 13'5") Maximum, Power and lighting.
Floor Plans