Ashcombe Road, Dawlish, EX7
Guide price £850,000
Freehold
4
bedrooms
2
bathrooms


Features
- DETACHED HOUSE
- STUNNING LOCATION
- VERSATILE ACCOMMODATION
- GOOD SIZE GARDEN BACKING ONTO A STREAM
- RURAL VIEWS
- STUDIO ANNEX
- OIL FIRED CENTRAL HEATING
- FREEHOLD
- COUNCIL TAX BAND - G
- EPC - D
A substantial and highly versatile detached residence with annexe accommodation, generous streamside gardens and extensive countryside views. FREEHOLD, COUNCIL TAX BAND - G, EPC - D.
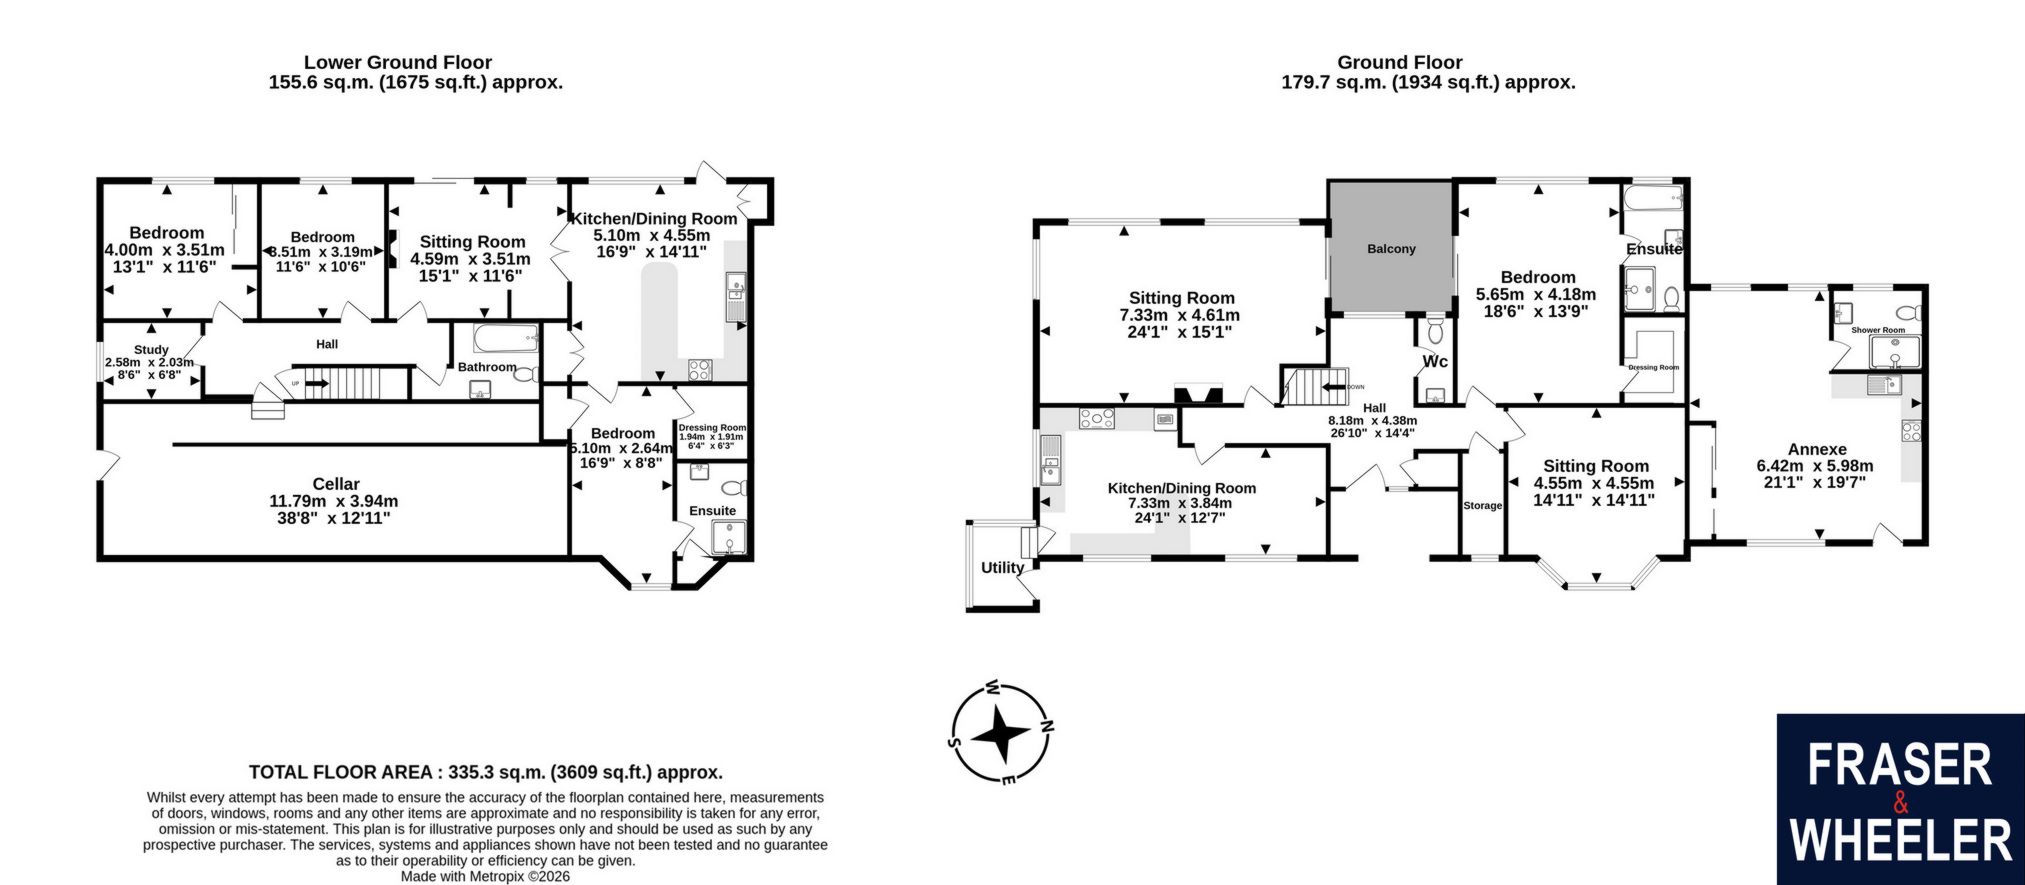
Brookfield is an individual detached residence occupying a delightful semi-rural position in the Ashcombe Valley, on the western outskirts of Dawlish. From the road, its comparatively low-profile frontage gives little indication of the scale of the accommodation, which extends across ground and lower-ground levels to approximately 3,609 sq ft, including the annexe and cellar.
The property offers an exceptionally adaptable arrangement comprising a spacious four-bedroom principal home, three sitting rooms, two kitchen/dining rooms, a study, principal bedroom suite and a substantial adjoining annexe. The layout would be particularly well suited to a large or multigenerational household, those working from home or purchasers seeking comfortable guest accommodation.
Outside, the house is surrounded by mature and attractively established gardens, with extensive lawns, terraces, productive and ornamental planting, timber garden buildings and a picturesque brook running along the lower boundary. Open fields and rolling countryside beyond create a wonderfully green and peaceful outlook.
ACCOMMODATION: Brookfield is approached from Ashcombe Road over a broad driveway providing parking for several vehicles. The white-rendered front elevation presents as a predominantly single-storey home, while the falling ground to the rear reveals a substantial two-level residence overlooking the gardens and adjoining countryside.
The principal entrance opens into an unusually generous central hall, from which the main rooms are arranged. The primary kitchen and dining room is an impressive family space extending to approximately 24 feet in length. It has been fitted with a comprehensive range of cabinets, contrasting work surfaces, integrated and freestanding appliance spaces. There is ample room for a full-size dining table, while broad windows bring in excellent natural light and frame the garden outlook. An adjoining utility room provides useful additional facilities and external access.
The principal sitting room is similarly impressive, measuring approximately 24'1" x 15'1". Multiple windows make the most of the rural views, while a substantial stone fireplace and inset stove form an attractive focal point. Its scale allows for several distinct seating areas, making it equally suited to everyday family life and entertaining.
A second sitting room provides a more intimate reception space and features a broad bay window, attractive timber flooring and views towards the front of the property. The ground floor also has access to a private balcony, positioned to enjoy the open countryside and gardens.
The principal bedroom is a notably spacious room with room for both sleeping and seating furniture. It is complemented by a dedicated dressing room and a generous en suite bathroom with both bathing and showering facilities. A separate cloakroom serves the remainder of this floor.
The lower-ground level provides an almost complete second suite of accommodation. A further kitchen and dining room is fitted with extensive cabinetry and incorporates space for dining, while the adjoining sitting room has wide glazed doors opening directly onto the rear garden. Together, these rooms provide excellent everyday family space or the basis for a more independent living arrangement.
Three further bedrooms are found on this level. One benefits from its own dressing room and en suite, while the remaining rooms are served by a family bathroom. There is also a separate study, suitable for home working, hobbies or occasional bedroom use.
A particularly notable feature is the substantial cellar, measuring approximately 38'8" x 12'11". This provides exceptional storage.
ANNEXE: Adjoining the principal accommodation is a spacious annexe arranged as an open-plan studio-style room with fitted kitchenette, living and sleeping space, extensive built-in wardrobes and a separate shower room. It also has independent external access.
The annexe provides valuable flexibility for an older relative, adult child, visiting guests or home-based working. Any separate commercial or letting use would remain subject to the necessary consents and purchaser enquiries.
OUTSIDE: Brookfield occupies an attractive and established plot with gardens arranged around the house. Immediately adjoining the rear elevation are paved terraces and seating areas, providing convenient spaces for outside dining and entertaining.
Beyond the terraces, broad lawns extend towards the brook and are interspersed with mature shrubs, specimen trees and colourful planting, including impressive established hydrangeas. The different sections of garden offer a combination of open sunny areas and more secluded, shaded spaces.
A picturesque brook runs along the lower boundary, beyond which lie open fields and rolling Devon countryside. Benches and informal seating have been positioned to take advantage of this particularly appealing setting.
The grounds also contain a timber summerhouse, further sheds and garden structures, planted borders and a separate side garden with a picnic and seating area. A first-floor balcony provides an elevated outlook over the gardens and surrounding landscape.
AREA: Ashcombe Road lies within the attractive Dawlish Water and Ashcombe Valley, providing a semi-rural environment while remaining conveniently placed for the town. Higher Dawlish Water is generally regarded as being around a mile from Dawlish town centre and its promenade.
Dawlish is a traditional South Devon coastal town centred around The Lawn and the brook, which is well known for its black swans. The town provides a range of independent shops, cafés and everyday services, together with a beach, promenade and mainline railway station.
Dawlish Warren, with its beach and nature reserve, lies a few miles along the coast. Dawlish railway station forms part of the Riviera Line, with connections towards Exeter, Newton Abbot and the resorts of the English Riviera.
The location therefore combines access to the coast and town facilities with a noticeably more rural atmosphere, surrounded by the farmland, wooded hills and lanes of the Ashcombe Valley.
DIRECTIONS: From central Dawlish, proceed west along Old Town Street, continuing onto Weech Road. Follow the road out of the town as it becomes Ashcombe Road and continue into the Dawlish Water valley. Brookfield is set behind a broad driveway and white-rendered frontage on Ashcombe Road.
Brookfield is an individual detached residence occupying a delightful semi-rural position in the Ashcombe Valley, on the western outskirts of Dawlish. From the road, its comparatively low-profile frontage gives little indication of the scale of the accommodation, which extends across ground and lower-ground levels to approximately 3,609 sq ft, including the annexe and cellar.
The property offers an exceptionally adaptable arrangement comprising a spacious four-bedroom principal home, three sitting rooms, two kitchen/dining rooms, a study, principal bedroom suite and a substantial adjoining annexe. The layout would be particularly well suited to a large or multigenerational household, those working from home or purchasers seeking comfortable guest accommodation.
Outside, the house is surrounded by mature and attractively established gardens, with extensive lawns, terraces, productive and ornamental planting, timber garden buildings and a picturesque brook running along the lower boundary. Open fields and rolling countryside beyond create a wonderfully green and peaceful outlook.
ACCOMMODATION: Brookfield is approached from Ashcombe Road over a broad driveway providing parking for several vehicles. The white-rendered front elevation presents as a predominantly single-storey home, while the falling ground to the rear reveals a substantial two-level residence overlooking the gardens and adjoining countryside.
The principal entrance opens into an unusually generous central hall, from which the main rooms are arranged. The primary kitchen and dining room is an impressive family space extending to approximately 24 feet in length. It has been fitted with a comprehensive range of cabinets, contrasting work surfaces, integrated and freestanding appliance spaces. There is ample room for a full-size dining table, while broad windows bring in excellent natural light and frame the garden outlook. An adjoining utility room provides useful additional facilities and external access.
The principal sitting room is similarly impressive, measuring approximately 24'1" x 15'1". Multiple windows make the most of the rural views, while a substantial stone fireplace and inset stove form an attractive focal point. Its scale allows for several distinct seating areas, making it equally suited to everyday family life and entertaining.
A second sitting room provides a more intimate reception space and features a broad bay window, attractive timber flooring and views towards the front of the property. The ground floor also has access to a private balcony, positioned to enjoy the open countryside and gardens.
The principal bedroom is a notably spacious room with room for both sleeping and seating furniture. It is complemented by a dedicated dressing room and a generous en suite bathroom with both bathing and showering facilities. A separate cloakroom serves the remainder of this floor.
The lower-ground level provides an almost complete second suite of accommodation. A further kitchen and dining room is fitted with extensive cabinetry and incorporates space for dining, while the adjoining sitting room has wide glazed doors opening directly onto the rear garden. Together, these rooms provide excellent everyday family space or the basis for a more independent living arrangement.
Three further bedrooms are found on this level. One benefits from its own dressing room and en suite, while the remaining rooms are served by a family bathroom. There is also a separate study, suitable for home working, hobbies or occasional bedroom use.
A particularly notable feature is the substantial cellar, measuring approximately 38'8" x 12'11". This provides exceptional storage.
ANNEXE: Adjoining the principal accommodation is a spacious annexe arranged as an open-plan studio-style room with fitted kitchenette, living and sleeping space, extensive built-in wardrobes and a separate shower room. It also has independent external access.
The annexe provides valuable flexibility for an older relative, adult child, visiting guests or home-based working. Any separate commercial or letting use would remain subject to the necessary consents and purchaser enquiries.
OUTSIDE: Brookfield occupies an attractive and established plot with gardens arranged around the house. Immediately adjoining the rear elevation are paved terraces and seating areas, providing convenient spaces for outside dining and entertaining.
Beyond the terraces, broad lawns extend towards the brook and are interspersed with mature shrubs, specimen trees and colourful planting, including impressive established hydrangeas. The different sections of garden offer a combination of open sunny areas and more secluded, shaded spaces.
A picturesque brook runs along the lower boundary, beyond which lie open fields and rolling Devon countryside. Benches and informal seating have been positioned to take advantage of this particularly appealing setting.
The grounds also contain a timber summerhouse, further sheds and garden structures, planted borders and a separate side garden with a picnic and seating area. A first-floor balcony provides an elevated outlook over the gardens and surrounding landscape.
AREA: Ashcombe Road lies within the attractive Dawlish Water and Ashcombe Valley, providing a semi-rural environment while remaining conveniently placed for the town. Higher Dawlish Water is generally regarded as being around a mile from Dawlish town centre and its promenade.
Dawlish is a traditional South Devon coastal town centred around The Lawn and the brook, which is well known for its black swans. The town provides a range of independent shops, cafés and everyday services, together with a beach, promenade and mainline railway station.
Dawlish Warren, with its beach and nature reserve, lies a few miles along the coast. Dawlish railway station forms part of the Riviera Line, with connections towards Exeter, Newton Abbot and the resorts of the English Riviera.
The location therefore combines access to the coast and town facilities with a noticeably more rural atmosphere, surrounded by the farmland, wooded hills and lanes of the Ashcombe Valley.
DIRECTIONS: From central Dawlish, proceed west along Old Town Street, continuing onto Weech Road. Follow the road out of the town as it becomes Ashcombe Road and continue into the Dawlish Water valley. Brookfield is set behind a broad driveway and white-rendered frontage on Ashcombe Road.
Floor Plans