Little Week Road, Dawlish, EX7
£280,000
Freehold
2
bedrooms
2
bathrooms


Features
- Individual Semi Detached House
- Convenient Location
- Well Presented & Spacious
- Living Room. Dining Room
- Sun Lounge. Kitchen
- 2 Double Bedrooms
- Ground & First Floor Shower Rooms
- Attractive Garden
- Large Garage & Parking
- EPC - D
An individual semi-detached house offering spacious and well-presented accommodation, with potential to create an additional bedroom. The property also benefits from an attractive garden and ample off-road parking and large garage.
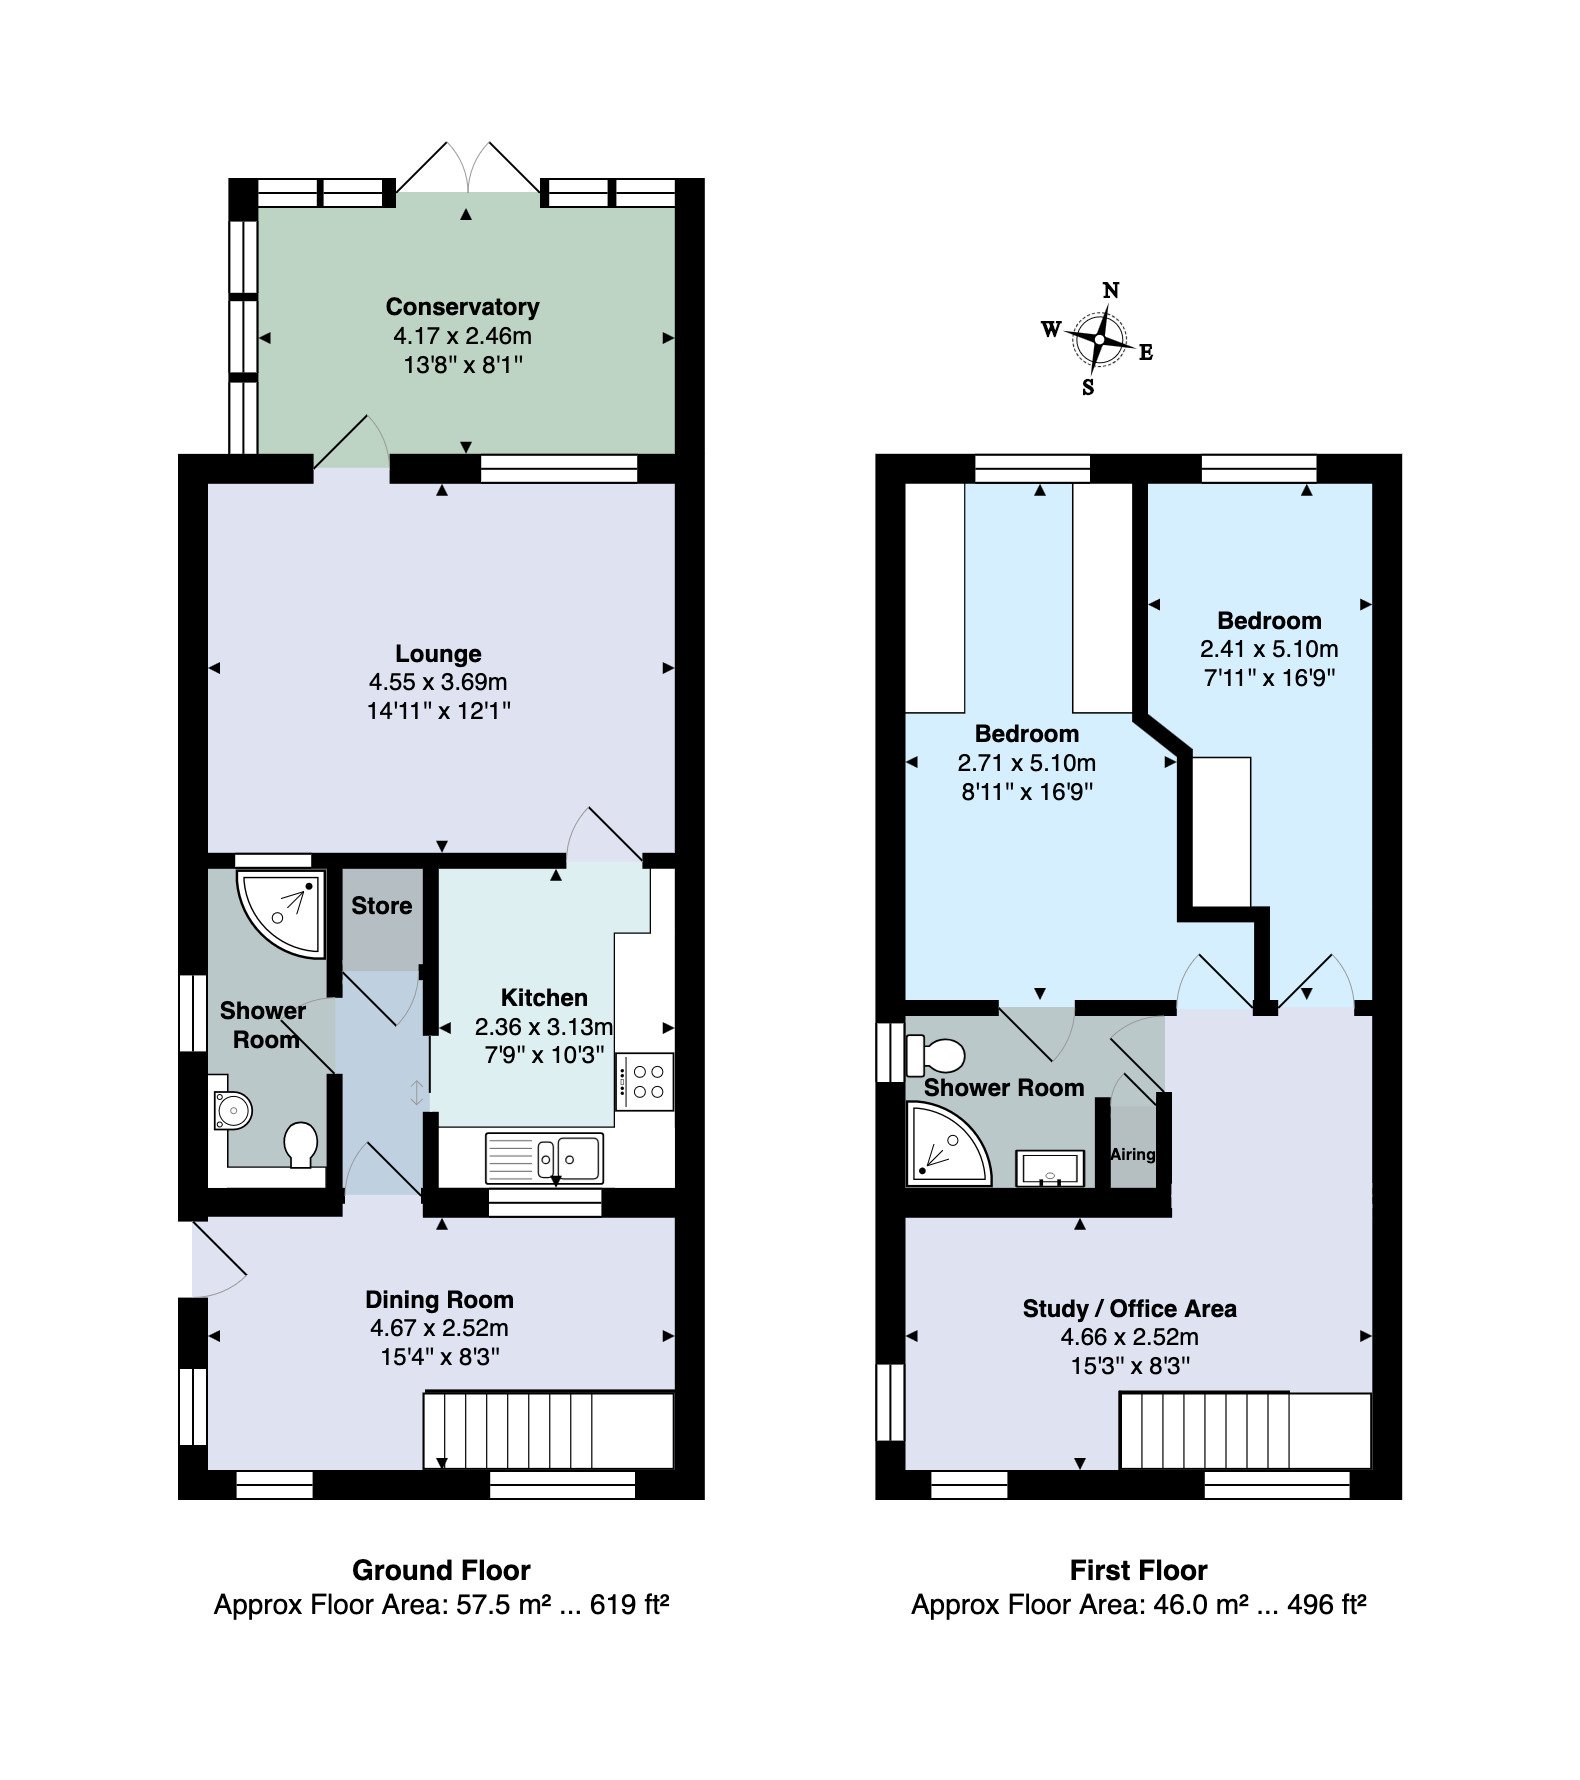
Living Room, Sun Lounge, Dining Room, Kitchen, Shower Room, Landing/Study, 2 Double Bedrooms, Bathroom. UPVC Double Glazing.
Tenure: Freehold. Council Tax Band; B. EPC - D.
Location: The property stands on a level plot hidden away at the end of a small cul de sac. It is just over a mile from the town centre which is easily reached via a regular bus service which runs nearby. The property is also well placed for Sainsbury's with the leisure centre and sea also nearby.
Accommodation: The property is entered via the sun lounge, which provides a peaceful place to relax while over looking the front garden. This in turn leads through to the sitting room, which benefits from a window to the side aspect.
Leading off the sitting room is the kitchen, thoughtfully designed to make excellent use of the available space and fitted with a range of white-fronted wall and base units with matching drawers. Integrated appliances include an electric double oven, microwave, hob, fridge/freezer and washing machine.
The spacious dining room is a particularly attractive feature, with a stylish log burner and enjoying a pleasant outlook over the rear garden. A contemporary staircase with wooden balustrade and glazed inserts rises to the first floor.
The ground floor also benefits from a useful shower room.
The generous first-floor landing offers excellent versatility and is currently arranged as an office area, with scope to create an additional bedroom if required.
There are two double bedrooms, both fitted with wardrobes. The bathroom is arranged in a Jack and Jill style, providing direct access from the principal bedroom, and is fitted with a modern white suite with a shower enclosure and vanity wash hand basin.
Outside: A secure gate provides access to the front garden, which is fully enclosed by fencing and laid to decorative chippings for ease of maintenance. A pathway to the side of the property leads to the attractive enclosed rear garden, which is predominantly laid to lawn and complemented by well-stocked, established flower and shrub borders. A paved patio area provides an ideal space for outdoor dining and relaxing while enjoying the garden.
Parking: To the front of the property is hardstanding parking and access to the generous sized garage with power and light and a courtesy door to the garden.
Garage: 5.19m x 4.75m (17'0" x 15'7")
Living Room, Sun Lounge, Dining Room, Kitchen, Shower Room, Landing/Study, 2 Double Bedrooms, Bathroom. UPVC Double Glazing.
Tenure: Freehold. Council Tax Band; B. EPC - D.
Location: The property stands on a level plot hidden away at the end of a small cul de sac. It is just over a mile from the town centre which is easily reached via a regular bus service which runs nearby. The property is also well placed for Sainsbury's with the leisure centre and sea also nearby.
Accommodation: The property is entered via the sun lounge, which provides a peaceful place to relax while over looking the front garden. This in turn leads through to the sitting room, which benefits from a window to the side aspect.
Leading off the sitting room is the kitchen, thoughtfully designed to make excellent use of the available space and fitted with a range of white-fronted wall and base units with matching drawers. Integrated appliances include an electric double oven, microwave, hob, fridge/freezer and washing machine.
The spacious dining room is a particularly attractive feature, with a stylish log burner and enjoying a pleasant outlook over the rear garden. A contemporary staircase with wooden balustrade and glazed inserts rises to the first floor.
The ground floor also benefits from a useful shower room.
The generous first-floor landing offers excellent versatility and is currently arranged as an office area, with scope to create an additional bedroom if required.
There are two double bedrooms, both fitted with wardrobes. The bathroom is arranged in a Jack and Jill style, providing direct access from the principal bedroom, and is fitted with a modern white suite with a shower enclosure and vanity wash hand basin.
Outside: A secure gate provides access to the front garden, which is fully enclosed by fencing and laid to decorative chippings for ease of maintenance. A pathway to the side of the property leads to the attractive enclosed rear garden, which is predominantly laid to lawn and complemented by well-stocked, established flower and shrub borders. A paved patio area provides an ideal space for outdoor dining and relaxing while enjoying the garden.
Parking: To the front of the property is hardstanding parking and access to the generous sized garage with power and light and a courtesy door to the garden.
Garage: 5.19m x 4.75m (17'0" x 15'7")
Floor Plans