Wychwood Close, Dawlish, EX7
£315,000
Freehold
3
bedrooms
1
bathroom


Features
- SEMI DETACHED
- THREE BEDROOMS
- OPEN PLAN GROUND FLOOR
- GAS CENTRAL HEATING
- DOUBLE GLAZING
- ENCLOSED GARDEN
- GARAGE
- EPC - C
- COUNCIL TAX - D
- FREEHOLD
This 3 bedroom semi detached home has been open planned across the ground floor creating a light, contemporary and social space. Situated in a popular residential area with good access to Dawlish town, local amenities, schools, beaches and leisure centre. This family home benefits fitted kitchen with a feature central island, double glazing, gas central heating, enclosed front and rear gardens and garage. Viewings are highly recommended. Freehold, Council Tax - D (improvement indicator Yes ) EPC - C.
FRONT DOOR: uPVC obscure double-glazed door with side window opening to:
ENTRANCE PORCH/UTILITY: Entrance porch with utility area providing eye level and base unit with work surface over and space with plumbing for washing machine. uPVC obscure double-glazed window to the side aspect and multi glazed double doors open to:
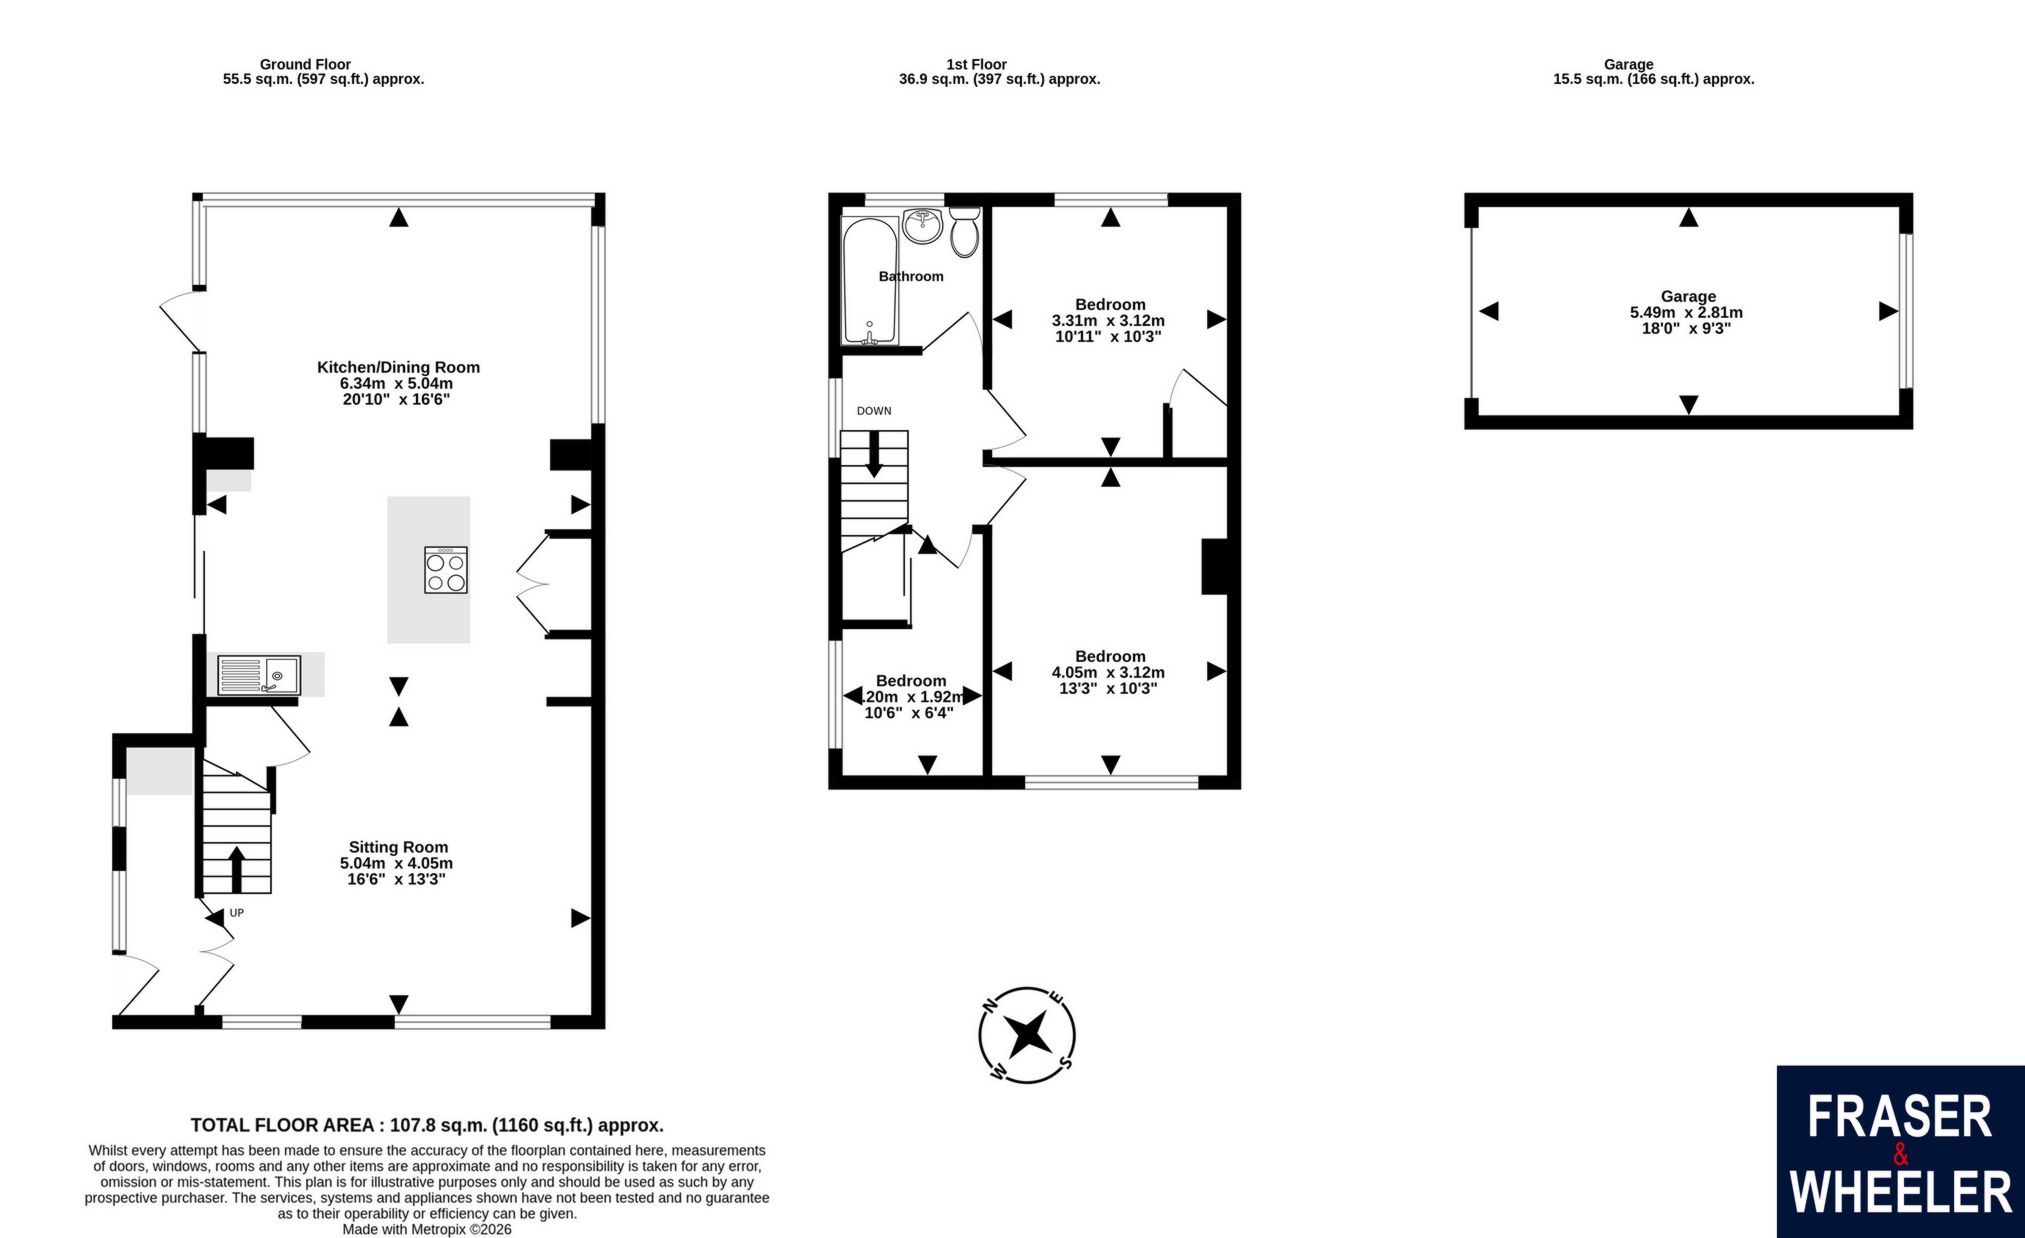
SITTING ROOM: 5.04m x 4.05m (16'6" x 13'3"), A bright and sunny open plan sitting room through to the kitchen/dining room with uPVC double glazed window and high-level window to the front aspect, overlooking the enclosed front garden. Wall mounted gas fire, stairs to the first-floor landing and under stairs storage cupboard. Open to:
KITCHEN/DINING ROOM: 6.34m x 5.04m (20'10" x 16'6"), The kitchen/dining area has been open planned to create a light and social space. Comprising a selection of matching high gloss larder cupboards and pull-out drawers with quartz work surfaces over. Inset stainless steel sink with mixer taps and integrated dishwasher. A Central Island with high gloss larder drawers/cupboards under a quartz work surface featuring retractable sockets/USB points. Integrated oven, induction hob with overhead extraction completes the kitchen area. uPVC double glazed sliding doors allow access to the rear garden, two vertical radiators, uPVC double glazed windows span across the back of the room with a further door out to the garden.
STAIRS TO FIRST FLOOR LANDING: Stairs rise to the first-floor landing with uPVC double glazed window to the side aspect, access to loft space and door to:
BEDROOM 1: 4.05m x 3.12m (13'3" x 10'3"), uPVC double glazed window to the front aspect.
BEDROOM 2: 3.31m x 3.12m (10'10" x 10'3"), uPVC double glazed window to the rear aspect, storage cupboard with shelves.
BEDROOM 3: 3.20m x 1.92m (10'6" x 6'4") MAXIMUM, uPVC double glazed window to the front aspect cupboard housing combination boiler and storage shelves.
FAMILY BATHROOM: uPVC obscure double-glazed window to the rear aspect. Contemporary white suite comprising panelled bath with mixer taps and electric shower over, pedestal wash hand basin, close couple WC and heated towel rail.
GARAGE: 5.49m x 2.81m (18'0" x 9'3"), A single garage with metal up and over door and uPVC double glazed window to the rear.
OUTSIDE: The private front garden is mostly laid to lawn with a selection of small trees and shrubs planted in the borders with gated access to the rear garden. The enclosed rear garden extends up the side of the property which is mostly laid to lawn and planted with a selection of small fruit trees and shrubs in the borders. There is a patio area, water tap. light and wooden double gates open to allow vehicle access to:
AGENTS NOTE.: An improvement indicator is essentially a flag for potential Council Tax revaluation due to major property improvements. It protects current owners from immediate increases while ensuring that future assessments reflect the enhanced value of the property. Buyers should be aware that the indicator may lead to a higher Council Tax band in the future, typically after the property changes hands.
FRONT DOOR: uPVC obscure double-glazed door with side window opening to:
ENTRANCE PORCH/UTILITY: Entrance porch with utility area providing eye level and base unit with work surface over and space with plumbing for washing machine. uPVC obscure double-glazed window to the side aspect and multi glazed double doors open to:
SITTING ROOM: 5.04m x 4.05m (16'6" x 13'3"), A bright and sunny open plan sitting room through to the kitchen/dining room with uPVC double glazed window and high-level window to the front aspect, overlooking the enclosed front garden. Wall mounted gas fire, stairs to the first-floor landing and under stairs storage cupboard. Open to:
KITCHEN/DINING ROOM: 6.34m x 5.04m (20'10" x 16'6"), The kitchen/dining area has been open planned to create a light and social space. Comprising a selection of matching high gloss larder cupboards and pull-out drawers with quartz work surfaces over. Inset stainless steel sink with mixer taps and integrated dishwasher. A Central Island with high gloss larder drawers/cupboards under a quartz work surface featuring retractable sockets/USB points. Integrated oven, induction hob with overhead extraction completes the kitchen area. uPVC double glazed sliding doors allow access to the rear garden, two vertical radiators, uPVC double glazed windows span across the back of the room with a further door out to the garden.
STAIRS TO FIRST FLOOR LANDING: Stairs rise to the first-floor landing with uPVC double glazed window to the side aspect, access to loft space and door to:
BEDROOM 1: 4.05m x 3.12m (13'3" x 10'3"), uPVC double glazed window to the front aspect.
BEDROOM 2: 3.31m x 3.12m (10'10" x 10'3"), uPVC double glazed window to the rear aspect, storage cupboard with shelves.
BEDROOM 3: 3.20m x 1.92m (10'6" x 6'4") MAXIMUM, uPVC double glazed window to the front aspect cupboard housing combination boiler and storage shelves.
FAMILY BATHROOM: uPVC obscure double-glazed window to the rear aspect. Contemporary white suite comprising panelled bath with mixer taps and electric shower over, pedestal wash hand basin, close couple WC and heated towel rail.
GARAGE: 5.49m x 2.81m (18'0" x 9'3"), A single garage with metal up and over door and uPVC double glazed window to the rear.
OUTSIDE: The private front garden is mostly laid to lawn with a selection of small trees and shrubs planted in the borders with gated access to the rear garden. The enclosed rear garden extends up the side of the property which is mostly laid to lawn and planted with a selection of small fruit trees and shrubs in the borders. There is a patio area, water tap. light and wooden double gates open to allow vehicle access to:
AGENTS NOTE.: An improvement indicator is essentially a flag for potential Council Tax revaluation due to major property improvements. It protects current owners from immediate increases while ensuring that future assessments reflect the enhanced value of the property. Buyers should be aware that the indicator may lead to a higher Council Tax band in the future, typically after the property changes hands.
Floor Plans