Prescot Road, St Thomas, EX4
£140,000
Leasehold
1
bedroom
1
bathroom


Features
A well presented one bedroom ground floor flat with modern fitted kitchen and bathroom. The property is positioned within a popular residential area and within close proximity to local shop, bus route and Barley Nature Reserve. NO ONWARD CHAIN. EPC C, Council Tax Band A, Leasehold.
FRONT DOOR
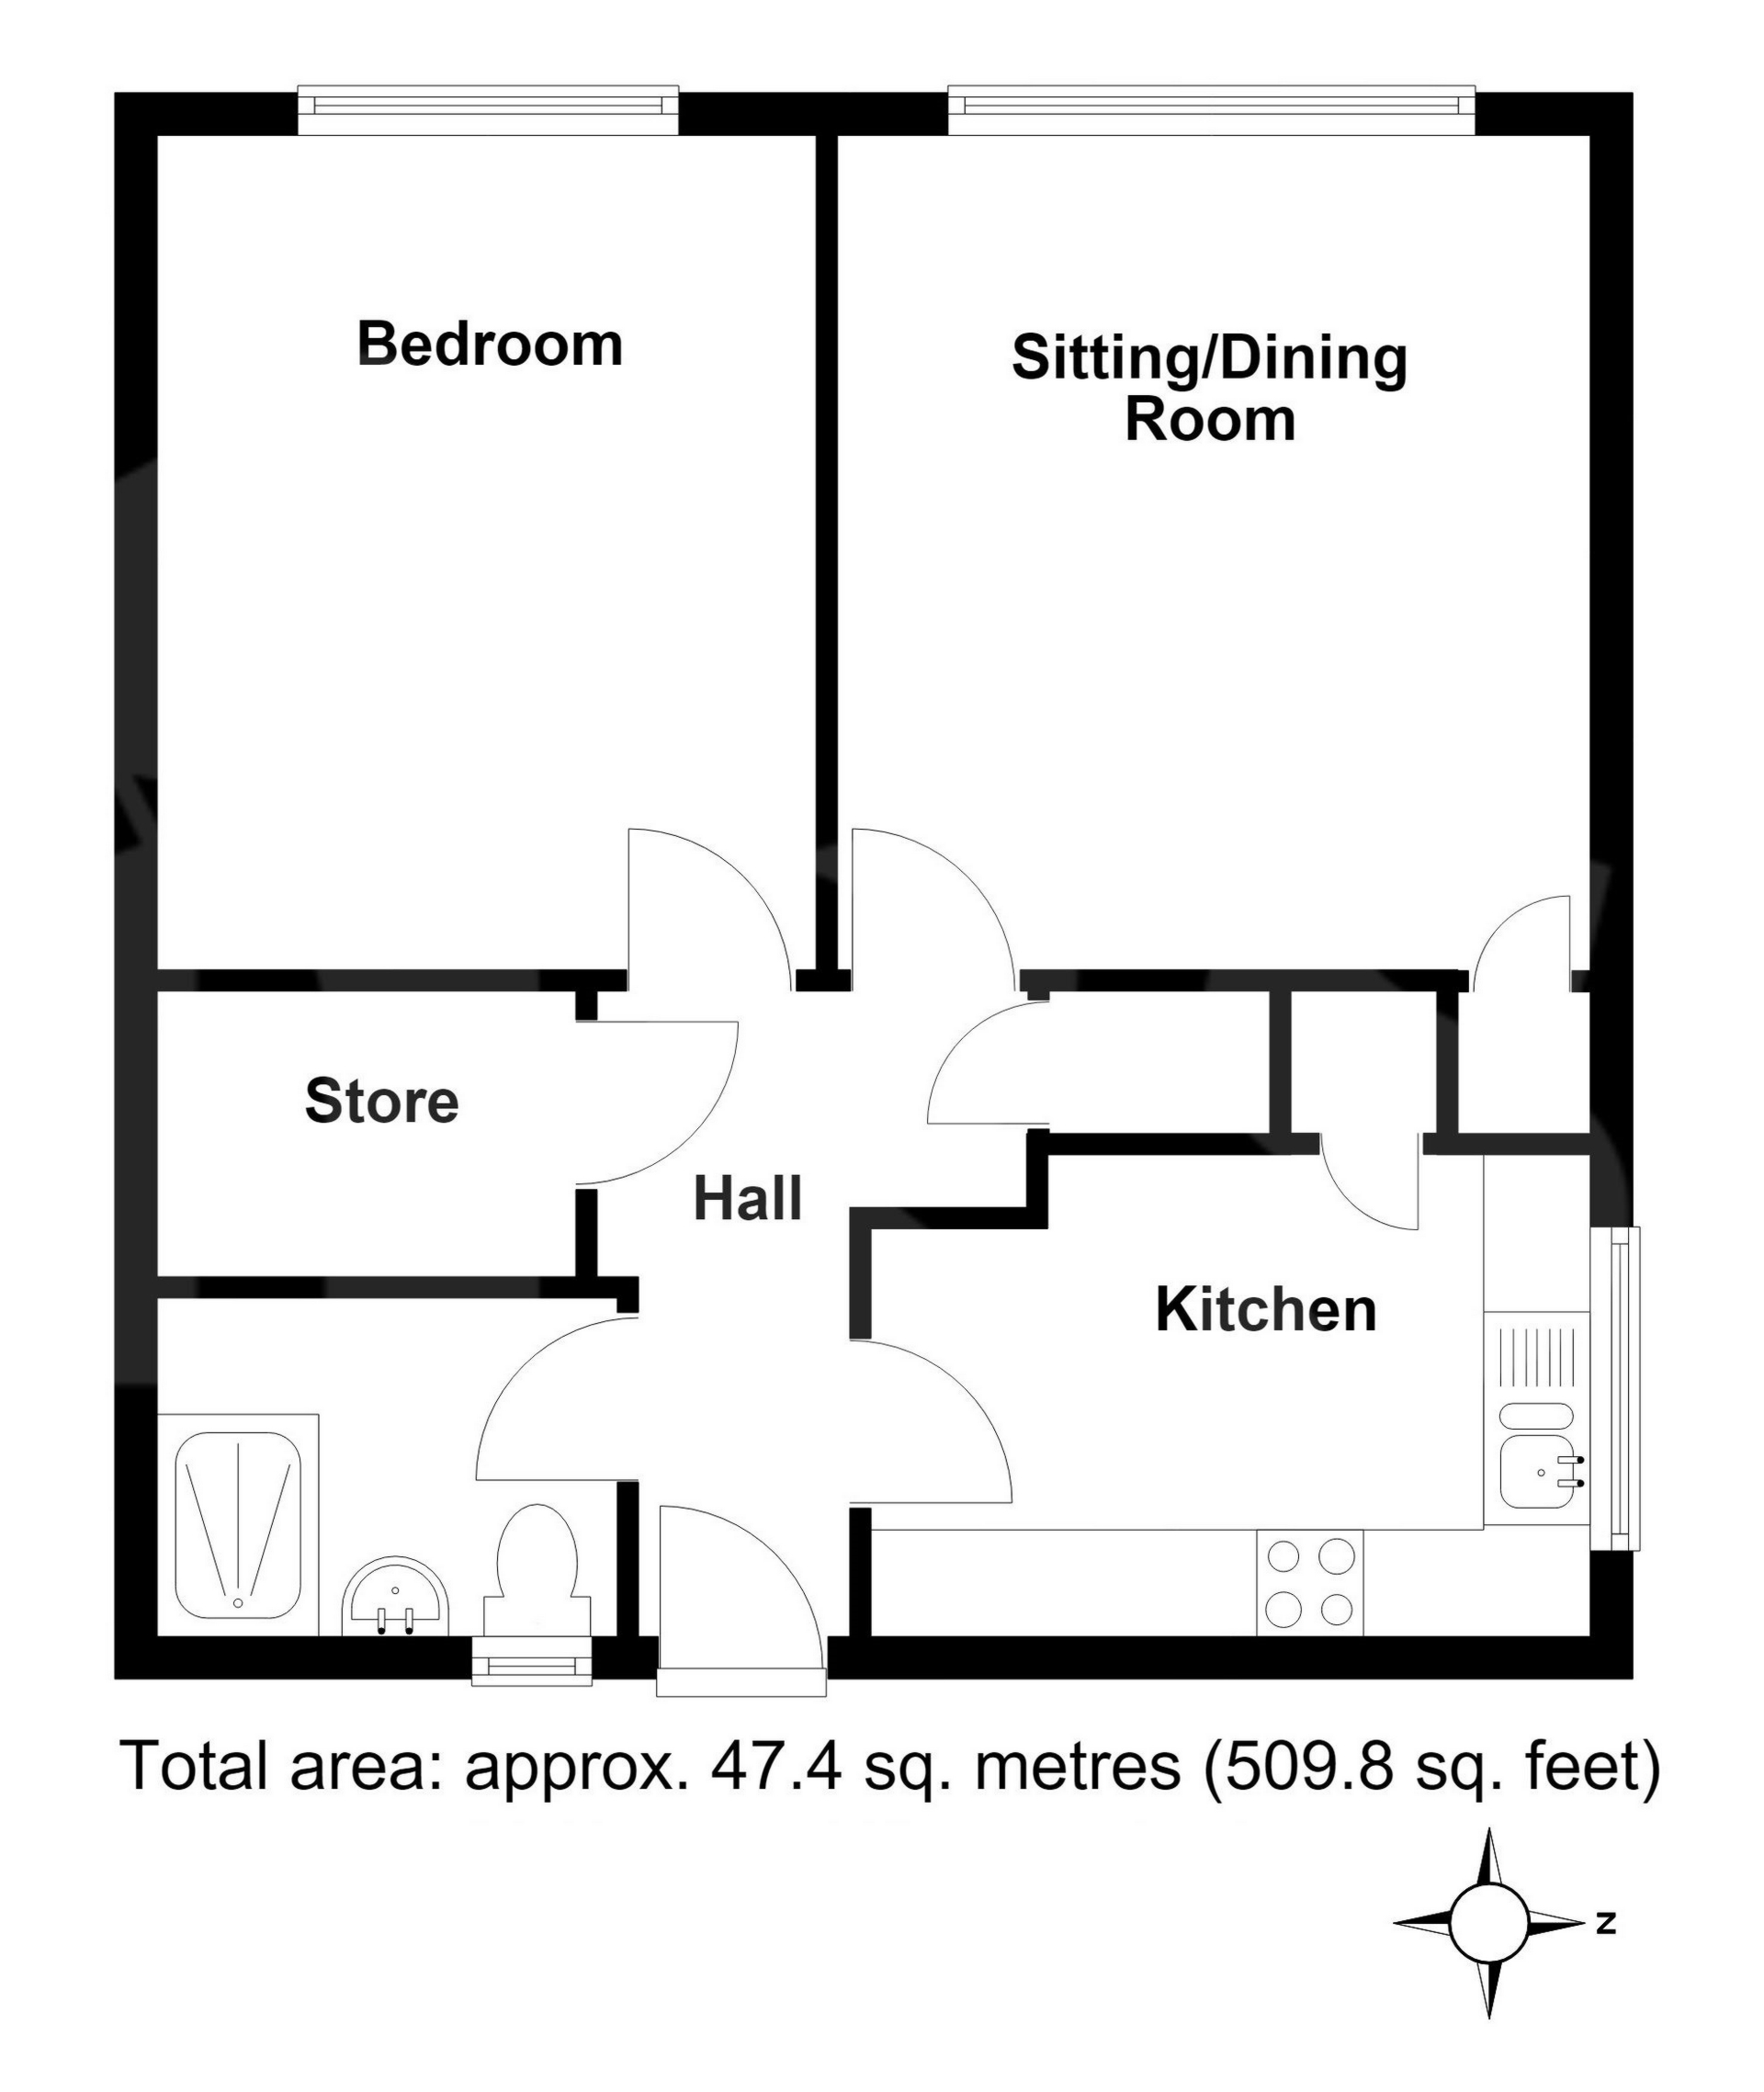
HALLWAY: Storage cupboards, radiator, door to..
LOUNGE: 3.9m x 3.5m (12'10" x 11'6"), Double glazed window to the rear, radiator, cupboard housing wall mounted boiler.
KITCHEN: 3.5m x 2.2m (11'6" x 7'3"), Base cupboards and drawers with worktop over, one and a half bowl sink and drainer with mixer tap, built in oven, four ring gas hob, space for low level fridge, space for low level freezer, space for washing machine, wall mounted cupboards, storage cupboard, double glazed window to the side, radiator.
BEDROOM: 4.0m x 3.1m (13'1" x 10'2"), Double glazed window to the rear, radiator.
BATHROOM: Close coupled WC, wash hand basin, paneled bath with shower attachment, radiator, obscure double glazed window to the front.
LEASE INFORMATION: Lease Length: 125 years from 22nd April 1987 - 21st April 2112 -TBC
Service Charge: For the period 24th June 2026 - 29th September 2026 £202.02
Ground Rent: £10 per annum - TBC
Insurance charge: For the period 24th June 2026 - 29th September 2026 £28.55
AGENTS NOTE: There is a communal car park which requires a permit from the council.
FRONT DOOR
HALLWAY: Storage cupboards, radiator, door to..
LOUNGE: 3.9m x 3.5m (12'10" x 11'6"), Double glazed window to the rear, radiator, cupboard housing wall mounted boiler.
KITCHEN: 3.5m x 2.2m (11'6" x 7'3"), Base cupboards and drawers with worktop over, one and a half bowl sink and drainer with mixer tap, built in oven, four ring gas hob, space for low level fridge, space for low level freezer, space for washing machine, wall mounted cupboards, storage cupboard, double glazed window to the side, radiator.
BEDROOM: 4.0m x 3.1m (13'1" x 10'2"), Double glazed window to the rear, radiator.
BATHROOM: Close coupled WC, wash hand basin, paneled bath with shower attachment, radiator, obscure double glazed window to the front.
LEASE INFORMATION: Lease Length: 125 years from 22nd April 1987 - 21st April 2112 -TBC
Service Charge: For the period 24th June 2026 - 29th September 2026 £202.02
Ground Rent: £10 per annum - TBC
Insurance charge: For the period 24th June 2026 - 29th September 2026 £28.55
AGENTS NOTE: There is a communal car park which requires a permit from the council.
Floor Plans