Powlesland Road, Alphington, EX2
Offers in excess of £180,000
Leasehold
2
bedrooms
2
bathrooms


Features
A well presented two bedroom ground floor apartment situated in the popular village of Alphington and within close proximity to local shops, doctors surgery, chemist, post office and St Michaels Church. The property has good access to main commuter links and local bus route. EPC C, Council Tax Band C, Leasehold.
COMMUNAL FRONT DOOR TO..
OWN FRONT DOOR TO..
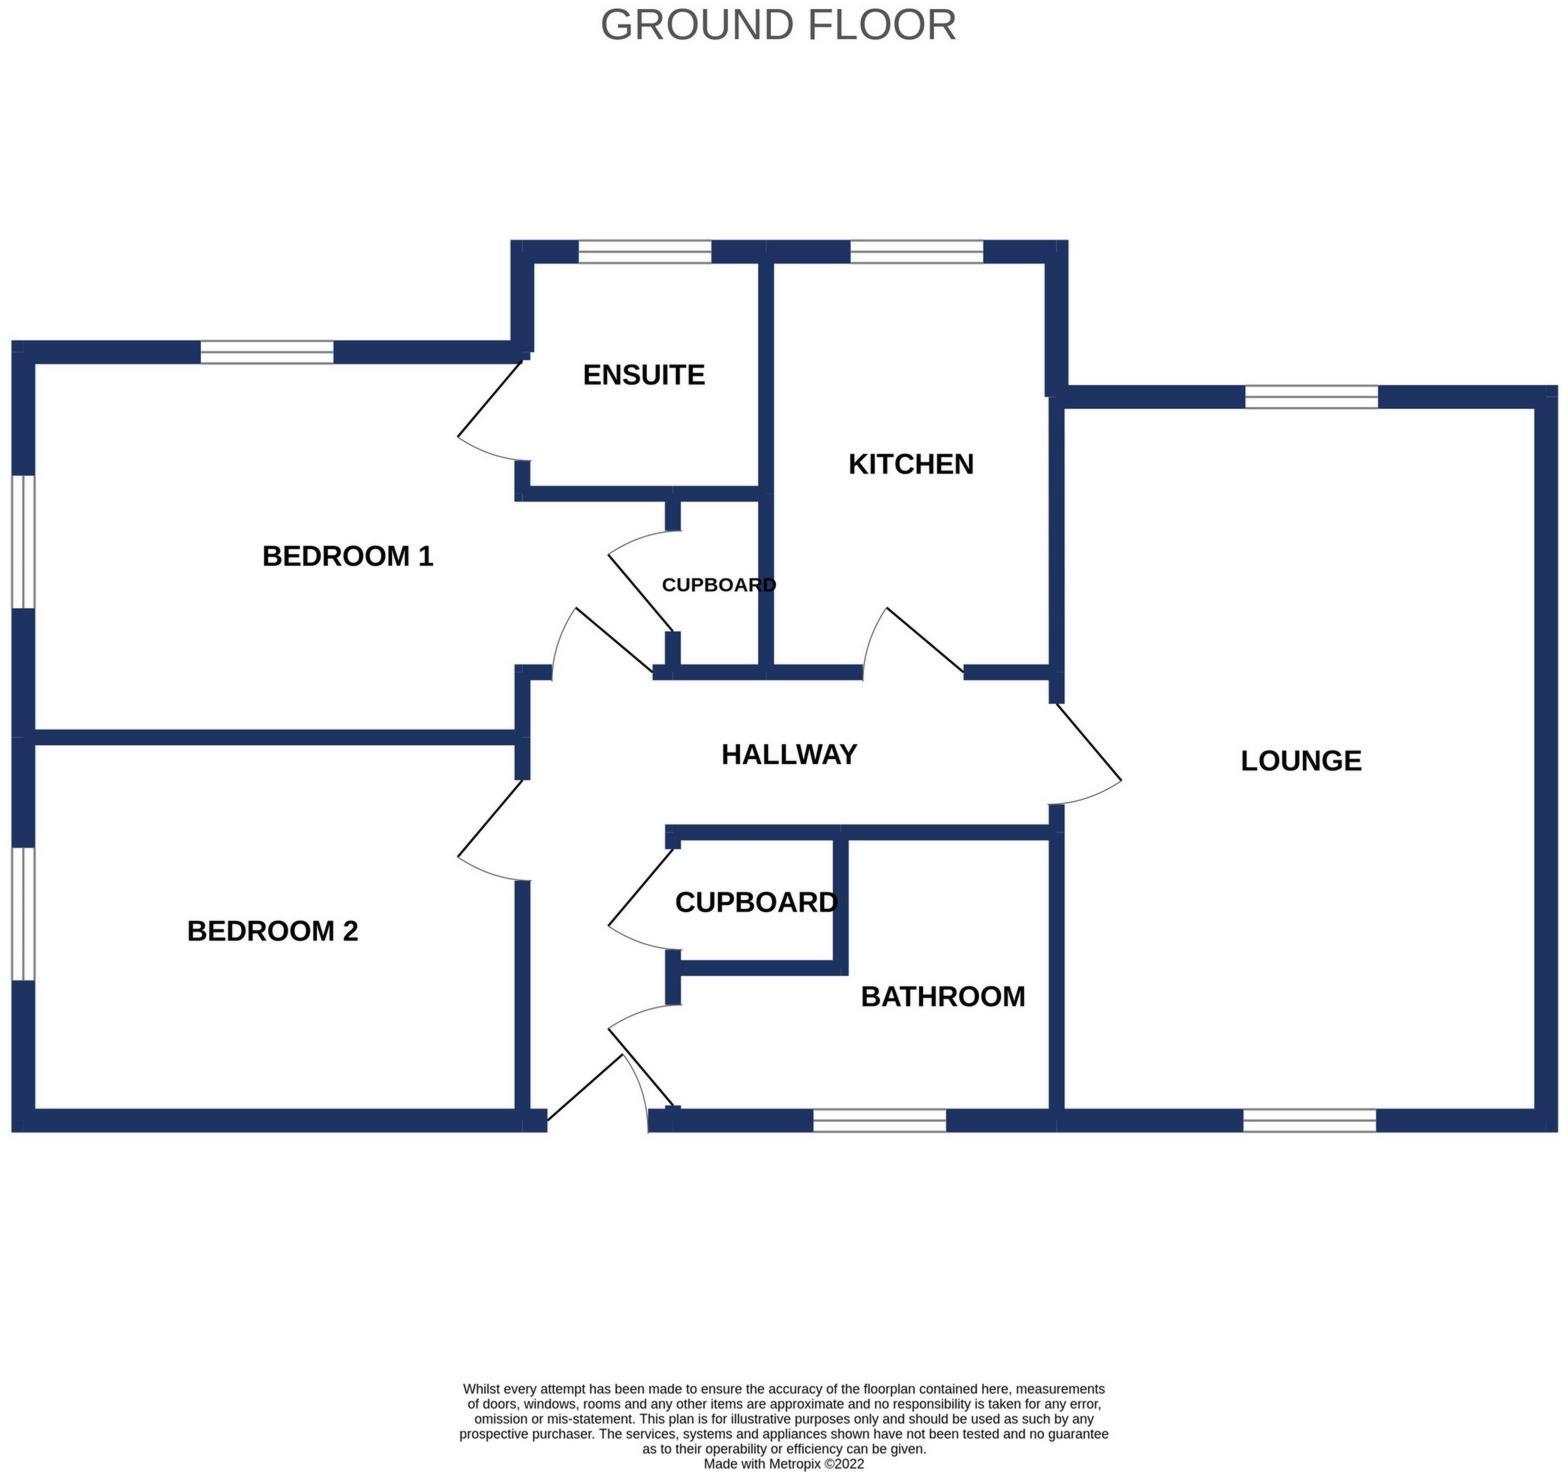
HALLWAY: Airing cupboard, wall mounted entry phone, door to..
LOUNGE/DINER: 5.4m x 3.7m (17'9" x 12'2"), Double glazed windows providing a dual aspect, electric fire, electric radiator.
KITCHEN: 3.2m x 1.9m (10'6" x 6'3"), Base cupboards and drawers with work top over, 1 1/2 bowl sink and drainer with mixer tap, built in oven, hob with extractor over, space for fridge freezer, space for washing machine, wall mounted cupboards, electric radiator, double glazed window to the side.
BEDROOM 1: 4.0m x 3.0m (13'1" x 9'10"), Double glazed window to the front and side, electric radiator, storage cupboard, door to..
EN-SUITE: Close coupled WC, wash hand basin with storage under, shower cubicle with shower over, heated towel rail, obsucre double glazed window to the side.
BEDROOM 2: 4.0m x 2.4m (13'1" x 7'10"), Double glazed window to the front, electric radiator.
BATHROOM: Close coupled WC, wash hand basin with storage under, paneled bath, heated towel rail, obsucre double glazed window to the side.
GARAGE: 5.5m x 2.5m (18'1" x 8'2"), Up and over door to the front, obscure double glazed window to the rear.
LEASE INFORMATION: Years Remaining: 999 Year Lease From 1st January 2002
Service Charge: 1 April 2026 30 September 2026 - £943.62
Ground Rent: 1 April 2026 - 30 September 2026 - £35
COMMUNAL FRONT DOOR TO..
OWN FRONT DOOR TO..
HALLWAY: Airing cupboard, wall mounted entry phone, door to..
LOUNGE/DINER: 5.4m x 3.7m (17'9" x 12'2"), Double glazed windows providing a dual aspect, electric fire, electric radiator.
KITCHEN: 3.2m x 1.9m (10'6" x 6'3"), Base cupboards and drawers with work top over, 1 1/2 bowl sink and drainer with mixer tap, built in oven, hob with extractor over, space for fridge freezer, space for washing machine, wall mounted cupboards, electric radiator, double glazed window to the side.
BEDROOM 1: 4.0m x 3.0m (13'1" x 9'10"), Double glazed window to the front and side, electric radiator, storage cupboard, door to..
EN-SUITE: Close coupled WC, wash hand basin with storage under, shower cubicle with shower over, heated towel rail, obsucre double glazed window to the side.
BEDROOM 2: 4.0m x 2.4m (13'1" x 7'10"), Double glazed window to the front, electric radiator.
BATHROOM: Close coupled WC, wash hand basin with storage under, paneled bath, heated towel rail, obsucre double glazed window to the side.
GARAGE: 5.5m x 2.5m (18'1" x 8'2"), Up and over door to the front, obscure double glazed window to the rear.
LEASE INFORMATION: Years Remaining: 999 Year Lease From 1st January 2002
Service Charge: 1 April 2026 30 September 2026 - £943.62
Ground Rent: 1 April 2026 - 30 September 2026 - £35
Floor Plans