Nadder Park Road, St.Thomas, EX4
£265,000
Freehold
3
bedrooms
1
bathroom


Features
A well presented two/three bedroom semi detached house in a sought after residential area with driveway, far reaching views to the rear and enclosed rear garden. NO ONWARD CHAIN. EPC C, Council Tax Band C, Freehold.
FRONT DOOR TO..
ENTRANCE PORCH: Door to..
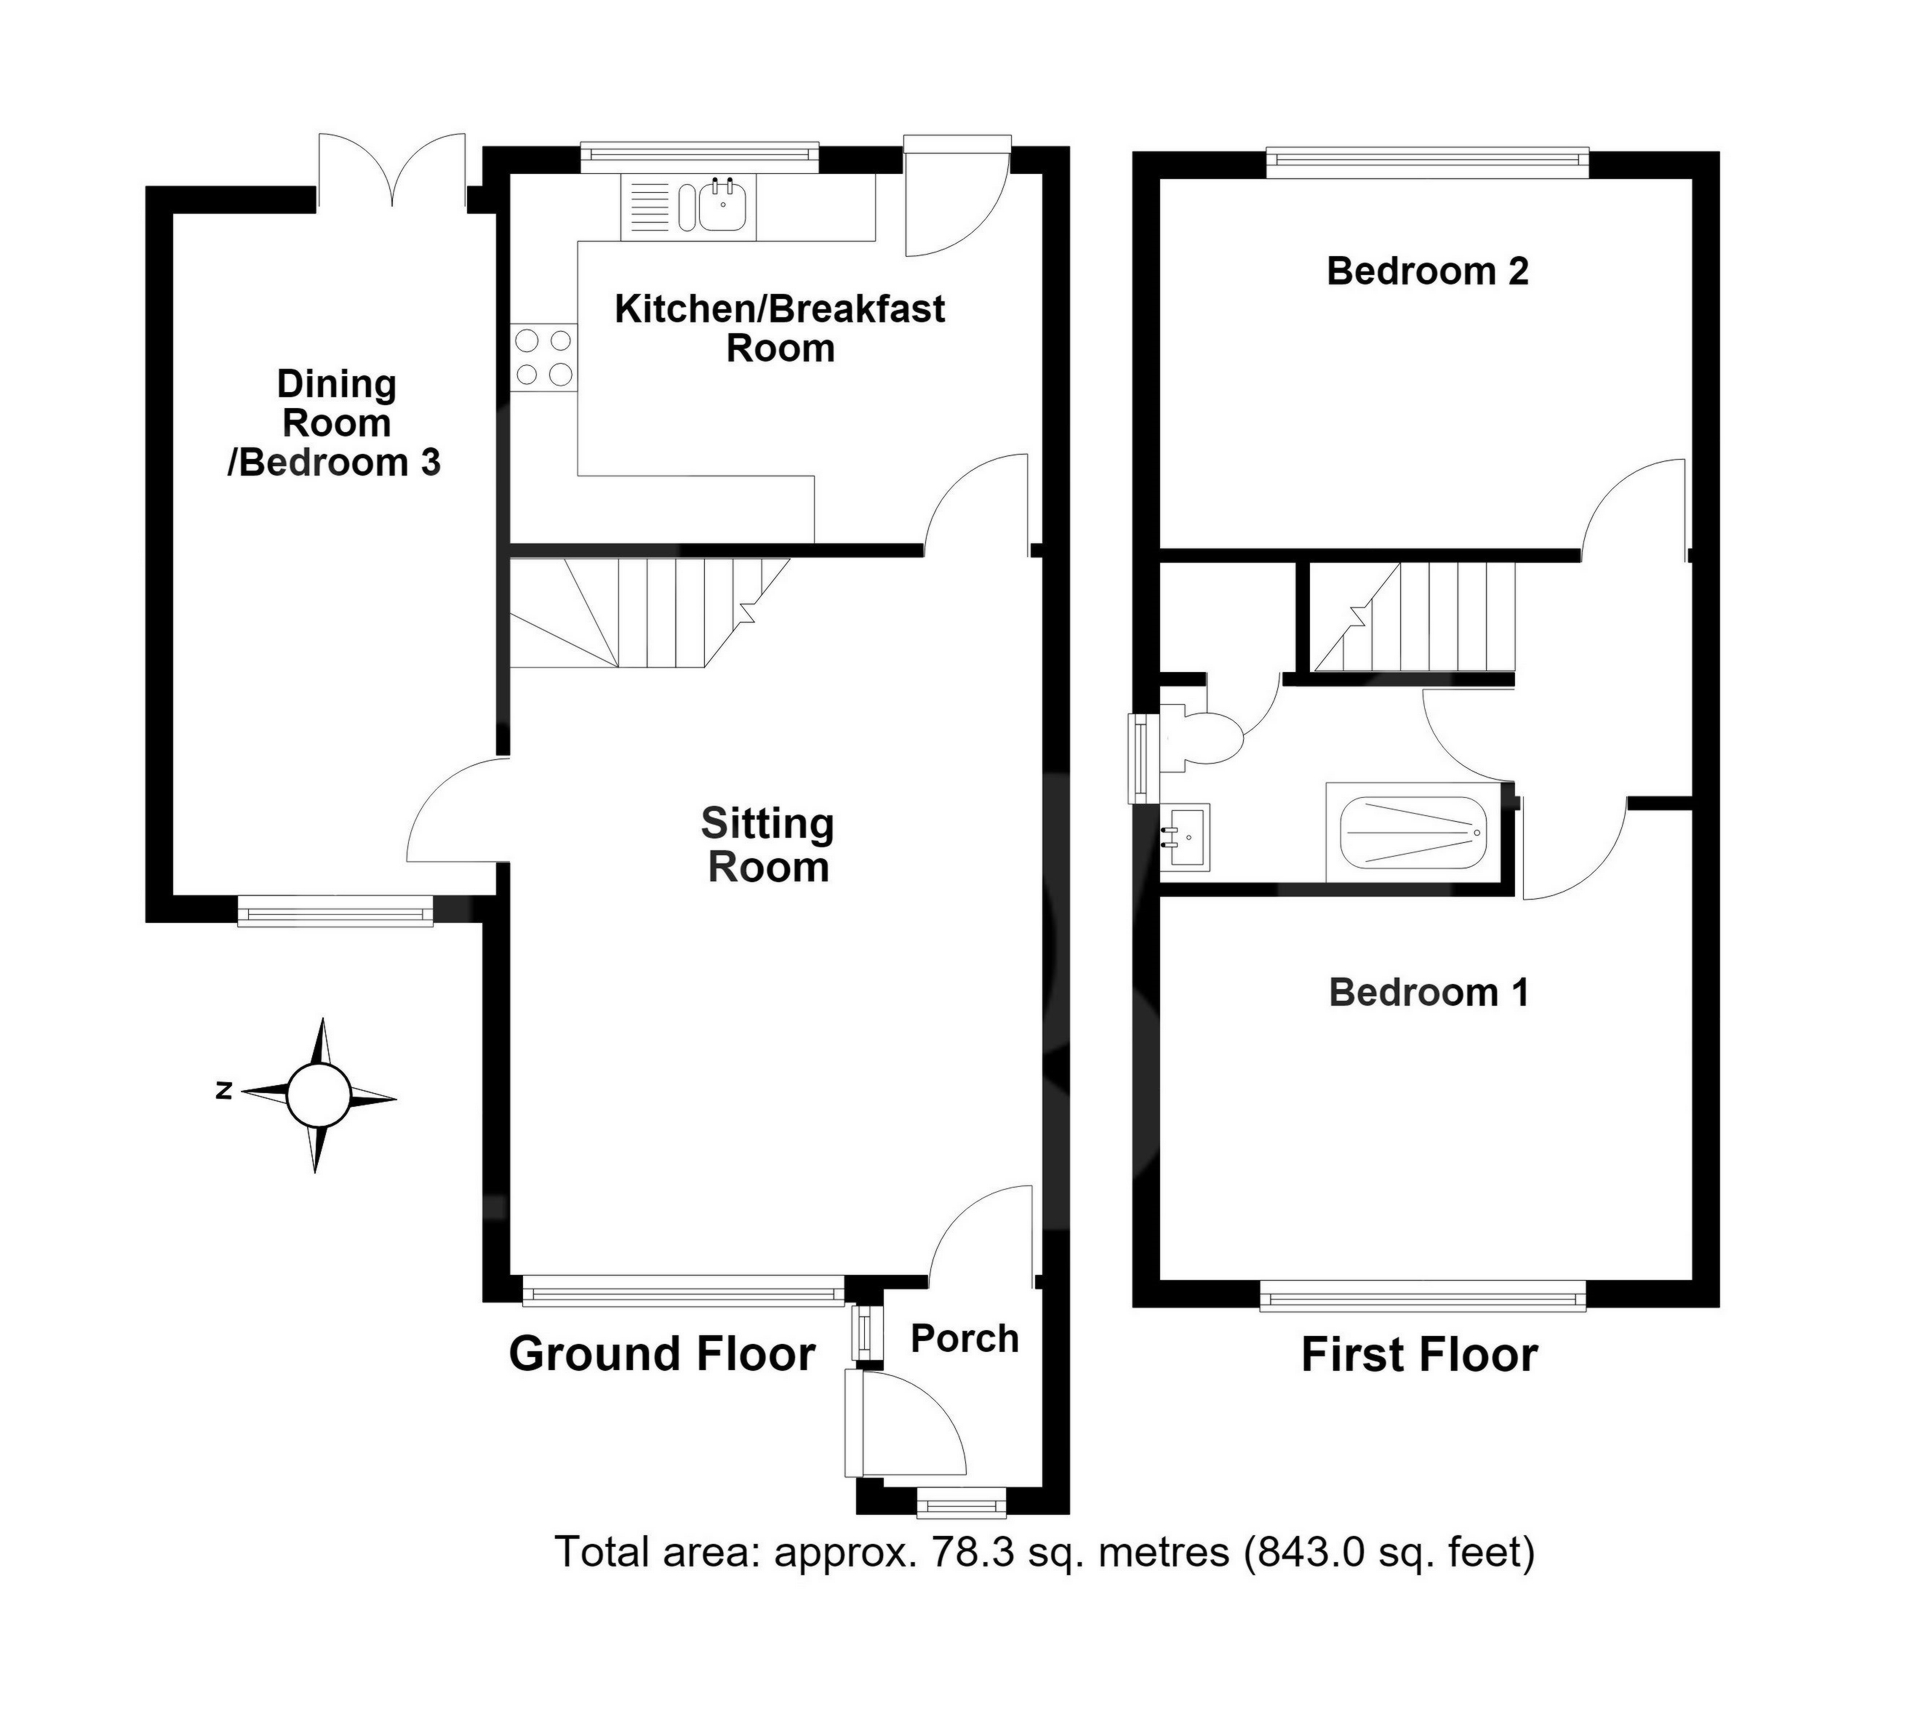
SITTING ROOM: 5.3m x 3.9m (17'5" x 12'10"), Double glazed window to the front, radiator, stairs to first floor landing, door to the kitchen.
KITCHEN: 3.9m x 2.7m (12'10" x 8'10"), Base cupboards and drawers with worktop over, built in oven and hob with hood over, sink and drainer, wall mounted cupboards, radiator, double glazed window to the rear, double glazed door to the rear garden.
BEDROOM 3 /DINING ROOM: 5.1m x 2.5m (16'9" x 8'2"), Double glazed window to the front, radiator, double glazed doors to the rear garden.
FIRST FLOOR LANDING: Loft access, doors to..
BEDROOM 1: 4.0m x 3.7m (13'1" x 12'2") Maximum, Double glazed window to the front, radiator.
BEDROOM 2: 3.9m x 2.7m (12'10" x 8'10"), Double glazed window to the rear, radiator.
SHOWER ROOM: Close coupled WC, wash hand basin, shower cubicle, storage cupboard, radiator, double glazed window to the side.
OUTSIDE: To the front of the property is a driveway leading to the front door with an adjoining area of garden. To the rear of the house is a good size garden which is paved with a section laid to artificial grass.
FRONT DOOR TO..
ENTRANCE PORCH: Door to..
SITTING ROOM: 5.3m x 3.9m (17'5" x 12'10"), Double glazed window to the front, radiator, stairs to first floor landing, door to the kitchen.
KITCHEN: 3.9m x 2.7m (12'10" x 8'10"), Base cupboards and drawers with worktop over, built in oven and hob with hood over, sink and drainer, wall mounted cupboards, radiator, double glazed window to the rear, double glazed door to the rear garden.
BEDROOM 3 /DINING ROOM: 5.1m x 2.5m (16'9" x 8'2"), Double glazed window to the front, radiator, double glazed doors to the rear garden.
FIRST FLOOR LANDING: Loft access, doors to..
BEDROOM 1: 4.0m x 3.7m (13'1" x 12'2") Maximum, Double glazed window to the front, radiator.
BEDROOM 2: 3.9m x 2.7m (12'10" x 8'10"), Double glazed window to the rear, radiator.
SHOWER ROOM: Close coupled WC, wash hand basin, shower cubicle, storage cupboard, radiator, double glazed window to the side.
OUTSIDE: To the front of the property is a driveway leading to the front door with an adjoining area of garden. To the rear of the house is a good size garden which is paved with a section laid to artificial grass.
Floor Plans