Weycroft Close, Barton Grange, EX1
£265,000
Freehold
3
bedrooms
2
bathrooms


Features
A well presented two/three bedroom property situated in a popular residential area with modern fitted kitchen and bathroom, ENCLOSED REAR GARDEN and off road parking. The property is within close proximity to main commuter links including M5 and A30 and Sowton Industrial Estate. EPC C, Council Tax Band B, Freehold.
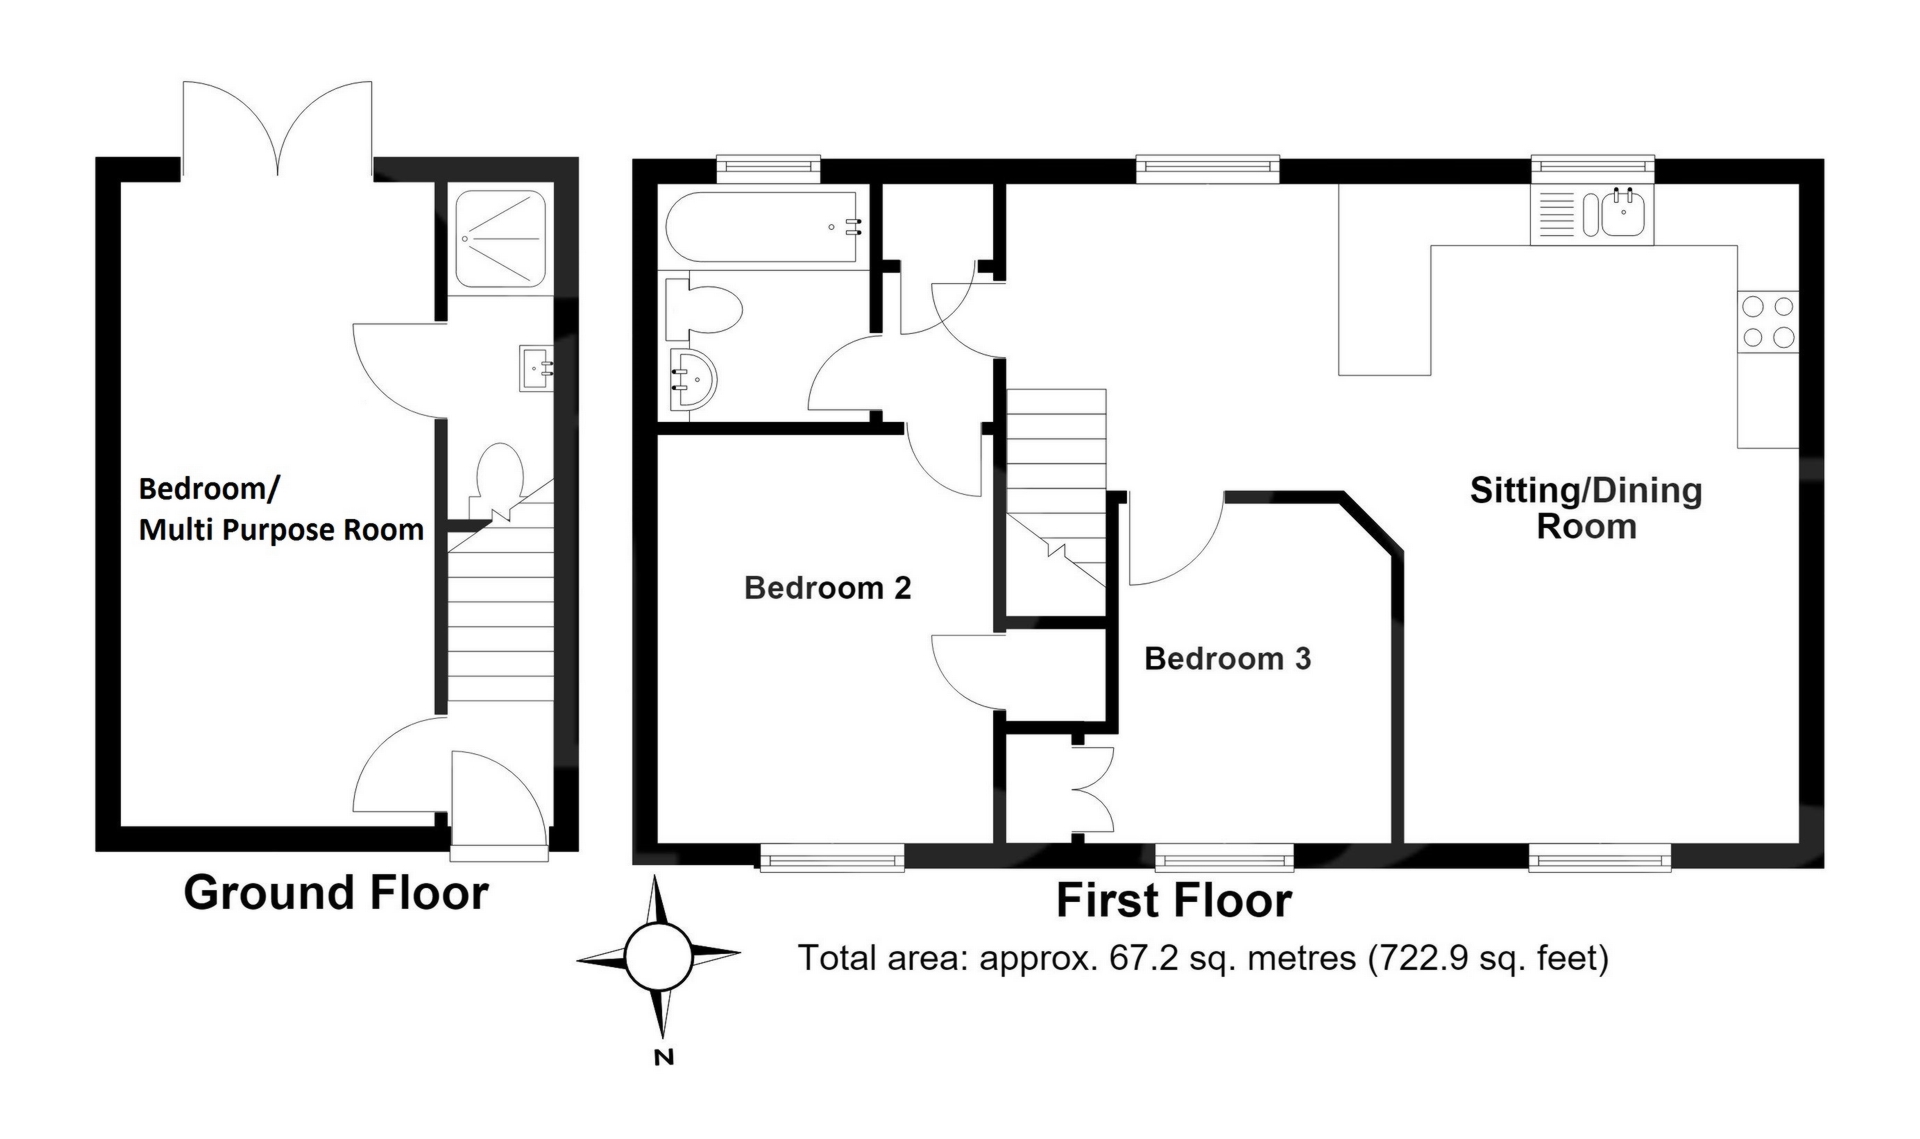
ENTRANCE VESTIBULE: Stairs to first floor landing, door to..
BEDROOM/MULTIPURPOSE ROOM: 5.2m x 2.5m (17'1" x 8'2"), Double glazed doors to the rear, built in storage cupboard, electric heater, door to shower room.
SHOWER ROOM: Close coupled WC, wash hand basin, shower cubicle.
FIRST FLOOR LANDING
LOUNGE/KITCHENETTE: 6.4m x 5.4m (20'12" x 17'9") Maximum, Double glazed windows to the front and rear, electric heaters. Base cupboards and drawers with worktop over, sink and drainer, built in oven and hob with hood over, built in washing machine, built in fridge, wall mounted cupboards, door to the bedroom, door to the inner hallway.
INNER HALLWAY: Cupboard housing hot water tank.
BEDROOM: 3.3m x 2.7m (10'10" x 8'10"), Double glazed window to the front, electric heater, built in storage cupboard, loft access.
BATHROOM: WC with concealed cistern, wash hand basin, panelled bath with electric shower over, radiator, double glazed window to the rear.
BEDROOM: 2.7m x 2.5m (8'10" x 8'2"), Double glazed window to the front, electric heater, built in storage cupboard.
OUTSIDE: To the front an area provides off road parking. To the rear of the property is an enclosed garden with tiled patio area and artificial grass. There is also a gate providing access.
AGENTS NOTE: We have been advised there is no gas connection at the property.
The property benefits from solar panels. For more information please contact the office.
ENTRANCE VESTIBULE: Stairs to first floor landing, door to..
BEDROOM/MULTIPURPOSE ROOM: 5.2m x 2.5m (17'1" x 8'2"), Double glazed doors to the rear, built in storage cupboard, electric heater, door to shower room.
SHOWER ROOM: Close coupled WC, wash hand basin, shower cubicle.
FIRST FLOOR LANDING
LOUNGE/KITCHENETTE: 6.4m x 5.4m (20'12" x 17'9") Maximum, Double glazed windows to the front and rear, electric heaters. Base cupboards and drawers with worktop over, sink and drainer, built in oven and hob with hood over, built in washing machine, built in fridge, wall mounted cupboards, door to the bedroom, door to the inner hallway.
INNER HALLWAY: Cupboard housing hot water tank.
BEDROOM: 3.3m x 2.7m (10'10" x 8'10"), Double glazed window to the front, electric heater, built in storage cupboard, loft access.
BATHROOM: WC with concealed cistern, wash hand basin, panelled bath with electric shower over, radiator, double glazed window to the rear.
BEDROOM: 2.7m x 2.5m (8'10" x 8'2"), Double glazed window to the front, electric heater, built in storage cupboard.
OUTSIDE: To the front an area provides off road parking. To the rear of the property is an enclosed garden with tiled patio area and artificial grass. There is also a gate providing access.
AGENTS NOTE: We have been advised there is no gas connection at the property.
The property benefits from solar panels. For more information please contact the office.
Floor Plans