Chelmsford Road, Redhills, EX4
£200,000
Freehold
2
bedrooms
1
bathroom


Features
A great opportunity to acquire this two bedroom end of terrace property situtaed in Redhills with good size living accommodation, allocated parking and good size rear garden. The property is an ideal first time buyer purchase or investment opportunity. NO ONWARD CHAIN. EPC D, Council Tax Band B, Freehold.
FRONT DOOR TO..
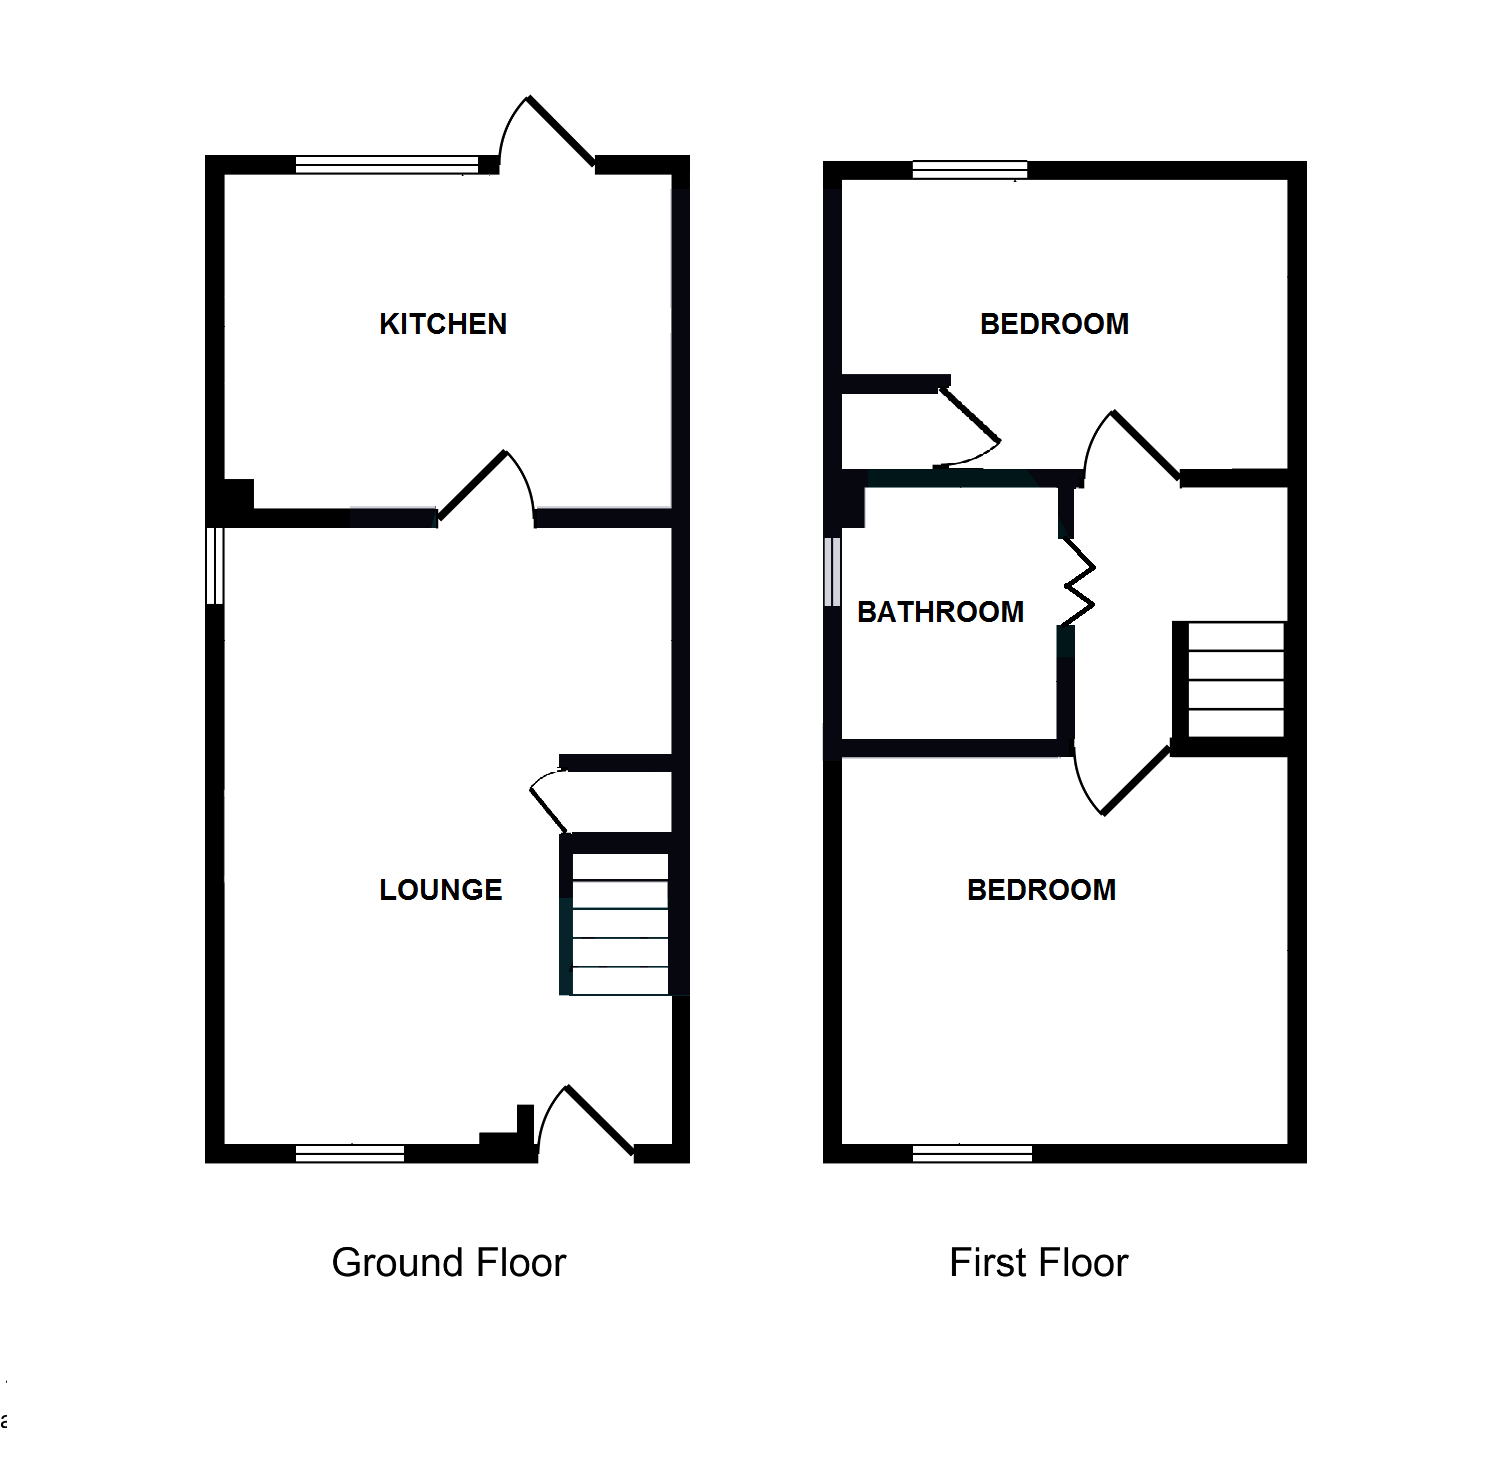
LOUNGE/DINER: 4.8m x 3.5m (15'9" x 11'6"), Double glazed window to the side and the front, stairs to first floor landing with storage cupboard under, gas fire, radiator, door to..
KITCHEN: 3.5m x 2.6m (11'6" x 8'6"), Base cupboards and drawers with worktop over, sink and drainer with mixer tap, space for cooker, space for washing machine, space fridge freezer, wall mounted cupboards, radiator, double glazed window to the rear, door to the rear garden.
FIRST FLOOR LANDING: Loft access, door to..
BEDROOM 1: 3.3m x 3.0m (10'10" x 9'10"), Double glazed windo wt o the front, fitted furniture, radiator.
BEDROOM 2: 3.4m x 2.3m (11'2" x 7'7"), Double glazed window to the rear, cupboard housing boiler, radiator.
BATHROOM: Close coupled WC, wash hand bains, panelled bath with electric shower over, heated towel rail, obscure double glazed window to the side.
OUTSIDE: The rear garden is particular feature of this property with good size patio area and section of stone chippings, ideal for easy maintenance. A gateway leads to a further section of garden with handy timber sheds and steps leading through, mature plants and shrubs. The property also benefits from an allocated parking space.
FRONT DOOR TO..
LOUNGE/DINER: 4.8m x 3.5m (15'9" x 11'6"), Double glazed window to the side and the front, stairs to first floor landing with storage cupboard under, gas fire, radiator, door to..
KITCHEN: 3.5m x 2.6m (11'6" x 8'6"), Base cupboards and drawers with worktop over, sink and drainer with mixer tap, space for cooker, space for washing machine, space fridge freezer, wall mounted cupboards, radiator, double glazed window to the rear, door to the rear garden.
FIRST FLOOR LANDING: Loft access, door to..
BEDROOM 1: 3.3m x 3.0m (10'10" x 9'10"), Double glazed windo wt o the front, fitted furniture, radiator.
BEDROOM 2: 3.4m x 2.3m (11'2" x 7'7"), Double glazed window to the rear, cupboard housing boiler, radiator.
BATHROOM: Close coupled WC, wash hand bains, panelled bath with electric shower over, heated towel rail, obscure double glazed window to the side.
OUTSIDE: The rear garden is particular feature of this property with good size patio area and section of stone chippings, ideal for easy maintenance. A gateway leads to a further section of garden with handy timber sheds and steps leading through, mature plants and shrubs. The property also benefits from an allocated parking space.
Floor Plans